Renovated 3-bedroom, 1-bath ranch on a large 0.52 acre corner lot near the outskirts of Fairmount. Recent updates include new flooring, fresh paint, and a brand-new gas furnace, creating a clean, refreshed interior while keeping the home straightforward and functional. The property also features vinyl windows, an eat-in kitchen, single-level living space, a single car garage, and a large garden shed for additional storage. With city water and sewer, a large lot, and an edge-of-town setting, this home offers a strong mix of convenience, updates, and outdoor space.
Active under contract
$179,000
1318 N Main St, Fairmount, IN 46928
3beds
1,120sqft
Single Family Residence
Built in 1956
0.52 Acres Lot
$173,400 Zestimate®
$--/sqft
$-- HOA
What's special
Single car garageVinyl windowsLarge lotBrand-new gas furnaceEat-in kitchenNew flooringFresh paint
- 2 days
- 179
- 17
Zillow last checked:
Listing updated:
Listed by:
Jonah Hartsburg Main:317-300-4688,
Hoosier Hub Realty LLC
Source: IRMLS,MLS#: 202641125
Facts & features
Interior
Bedrooms & bathrooms
- Bedrooms: 3
- Bathrooms: 1
- Full bathrooms: 1
- Main level bedrooms: 3
Bedroom 1
- Level: Main
Bedroom 2
- Level: Main
Kitchen
- Level: Main
- Area: 130
- Dimensions: 10 x 13
Living room
- Level: Main
- Area: 351
- Dimensions: 27 x 13
Heating
- Natural Gas, Forced Air
Cooling
- None
Appliances
- Included: Refrigerator, Gas Oven, Gas Water Heater
Features
- Flooring: Carpet, Vinyl, Ceramic Tile
- Basement: Crawl Space
- Has fireplace: No
Interior area
- Total structure area: 1,120
- Total interior livable area: 1,120 sqft
- Finished area above ground: 1,120
- Finished area below ground: 0
Video & virtual tour
Property
Parking
- Total spaces: 1
- Parking features: Attached
- Attached garage spaces: 1
Features
- Levels: One
- Stories: 1
Lot
- Size: 0.52 Acres
- Dimensions: 182X125
- Features: Corner Lot, 0-2.9999
Details
- Additional structures: Garden Shed
- Parcel number: 271020301033.000004
Construction
Type & style
- Home type: SingleFamily
- Architectural style: Ranch
- Property subtype: Single Family Residence
Materials
- Aluminum Siding
- Roof: Metal
Condition
- New construction: No
- Year built: 1956
Utilities & green energy
- Sewer: City
- Water: City
Community & HOA
Community
- Subdivision: None
Location
- Region: Fairmount
Financial & listing details
- Tax assessed value: $109,000
- Annual tax amount: $706
- Date on market: 10/4/2026
- Listing terms: Conventional,FHA,USDA Loan,VA Loan
Estimated market value
$173,400
$165,000 - $182,000
$1,323/mo
Price history
| Date | Event | Price |
|---|---|---|
| 10/4/2026 | Listed for sale | $179,000+70.5% |
Source:  IRMLS #202641125 Report a problem IRMLS #202641125 Report a problem | ||
| 9/23/2025 | Listing removed | -- |
Source: Owner Report a problem | ||
| 7/23/2025 | Price change | $105,000-8.7%$94/sqft |
Source: Owner Report a problem | ||
| 7/9/2025 | Price change | $115,000-4.2%$103/sqft |
Source: Owner Report a problem | ||
| 7/6/2025 | Price change | $120,000-7.7%$107/sqft |
Source: Owner Report a problem | ||
| 6/27/2025 | Listed for sale | $130,000+117%$116/sqft |
Source: Owner Report a problem | ||
| 8/4/2014 | Sold | $59,900$53/sqft |
Source: Agent Provided Report a problem | ||
Public tax history
| Year | Property taxes | Tax assessment |
|---|---|---|
| 2025 | $637 +23.9% | $109,000 +9.5% |
| 2024 | $514 +18.5% | $99,500 +13.3% |
| 2023 | $434 +22.8% | $87,800 +10.9% |
| 2022 | $353 +17.4% | $79,200 +14% |
| 2021 | $301 -1.9% | $69,500 +3.1% |
| 2020 | $307 -0.9% | $67,400 -1.3% |
| 2019 | $309 +8.4% | $68,300 +4% |
| 2018 | $285 +18.5% | $65,700 +2.5% |
| 2017 | $241 -3% | $64,100 +2.9% |
| 2016 | $248 +33.8% | $62,300 +19.1% |
| 2014 | $185 +1387.2% | $52,300 +3% |
| 2013 | $12 -17.1% | $50,800 -2.9% |
| 2012 | $15 -91.9% | $52,300 +22.2% |
| 2011 | $186 -1.5% | $42,800 |
| 2010 | $189 +61.3% | $42,800 |
| 2009 | $117 -19.2% | $42,800 +4.9% |
| 2007 | $145 | $40,800 |
Find assessor info on the county website
Monthly payment
Est. payment
Payment breakdown
Explore the cost of this home by adjusting the details. Changes won't be saved.Climate risks
Neighborhood: 46928
Nearby schools
Schools provided by the listing agent
- Elementary: Park
- Middle: Madison Grant
- High: Madison Grant
- District: Madison-Grant United School Corp.
Source: IRMLS. This data may not be complete. We recommend contacting the local school district to confirm school assignments for this home.
Similar homes
- $185,0004 bd2 ba1.5k sqft310 E Adams St, Fairmount, IN 46928For Sale
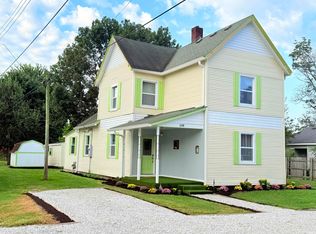 MLS ID #202637500, Cathy Hunnicutt, RE/MAX Realty One. IRMLS
 - $159,9003 bd2 ba1.3k sqft313 N Mill St, Fairmount, IN 46928Active
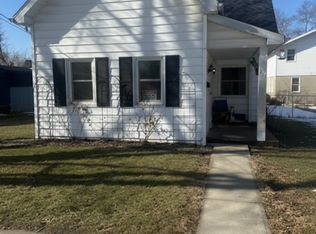 MLS ID #22084001, Marianne Walker, F.C. Tucker Company. MIBOR as distributed by MLS GRID
 - $164,9003 bd1 ba1k sqft616 E South F St, Gas City, IN 46933For Sale
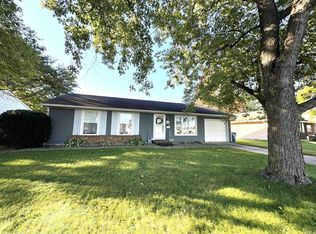 MLS ID #202641042, Susan Reese, F.C. Tucker Realty Center. IRMLS
 - $205,0003 bd2 ba1.4k sqft1812 E 600 S, Jonesboro, IN 46938For Sale
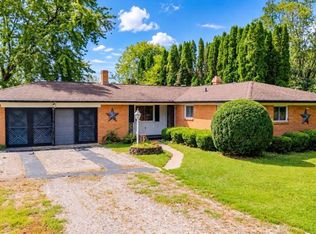 MLS ID #202638214, Kayla Poling-Garcia, F.C. Tucker Realty Center. IRMLS
