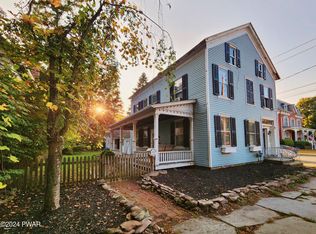
Historic Victorian Gem in the Heart of Honesdale - Two blocks from downtown Honesdale this exceptional 5-bedroom, 2-bath residence sits on a beautifully landscaped lot in one of the most charming and walkable sections of town. Built in 1865 and lovingly maintained by the same family for over 53 years, this stunning home offers timeless elegance, character, and original details you won't find anywhere else. The spacious lot features manicured gardens, a detached one-car garage, off-street parking, a large side yard, and a welcoming front porch--perfect for relaxing & entertaining in a picturesque historic setting. Step through the front door into an impressive raised-ceiling center hall foyer with intricate woodwork and multiple styles of original hardwood flooring throughout. The impressive main staircase leads upstairs & to the right, a formal parlor showcases vintage stained glass and detailed trim--ideal as an office or first-floor bedroom. The large living room features custom millwork, a vintage fireplace, and access to the bar room perfect for entertaining guests or creating a cozy retreat. Flow into the elegant dining room with an antique chandelier, stained glass windows, and original built-ins. The spacious eat-in kitchen blends vintage charm with modern updates, including marble countertops, a tile backsplash, double sink, gas oven, and an antique wooden ice box that stays with the home. A laundry room and full bath with clawfoot tub complete the first floor. Two staircases lead to the upper level. Upstairs, find five bedrooms filled with natural light, original flooring, vintage wallpaper, and a second full bath with tiled walk-in shower. A stunning second-floor sitting area with cathedral ceiling, stained glass, and custom woodwork is an enchanting space to enjoy this historic home. The full basement includes a waterproofing system, walk-out access, and ample storage. Outside, enjoy a stone patio, private backyard, and lush grounds perfect for gatherings
Sold for $389,000
$389,000
1318 N Main St, Honesdale, PA 18431
5beds
3,124sqft
Single Family Residence
Built in 1865
0.26 Acres Lot
$403,800 Zestimate®
$125/sqft
$2,547 Estimated rent
Home value
$403,800
$323,000 - $505,000
$2,547/mo
Zestimate® history
Owner options
List your home for rent
$2,547/mo
Rent Zestimate®
Find your next renter with Zillow Rental Manager. Plus, with online applications, you can quickly screen prospective tenants – for free.
$2,547/mo
Rent Zestimate®
Refinance and save
$2,488/mo
Est. payment
Refinancing to a lower rate could help reduce your monthly payments and save thousands over the life of the loan.
$2,488/mo
Est. payment
Explore your selling options
Work with a Zillow partner agent
Leverage their expertise and Zillow's premium Showcase listings to get your home seen by more buyers.
Get startedList with your own agent
Get your home in front of millions of buyers by listing it on Zillow.
Learn how to do itSell it yourself
Take full control of how buyers see your home on Zillow by listing For Sale by Owner (FSBO).
List your homeWhat's special
Lush groundsPrivate backyardCustom millworkDetached one-car garageLarge side yardIntricate woodworkBeautifully landscaped lot
Zillow last checked:
Listing updated:
Listed by:
Tim Meagher 570-253-9566,
RE/MAX WAYNE
Bought with:
Tim Meagher, RM421483
RE/MAX WAYNE
Source: PWAR as distributed by MLS GRID,MLS#: PW252446
Facts & features
Interior
Bedrooms & bathrooms
- Bedrooms: 5
- Bathrooms: 2
- Full bathrooms: 2
Primary bedroom
- Area: 252
- Dimensions: 14 x 18
Bedroom 2
- Area: 210
- Dimensions: 15 x 14
Bedroom 3
- Area: 154
- Dimensions: 14 x 11
Bedroom 4
- Area: 210
- Dimensions: 15 x 14
Bedroom 5
- Area: 221
- Dimensions: 17 x 13
Bathroom 1
- Area: 66
- Dimensions: 6 x 11
Bathroom 2
- Area: 70
- Dimensions: 7 x 10
Other
- Area: 112
- Dimensions: 8 x 14
Den
- Area: 180
- Dimensions: 15 x 12
Dining room
- Area: 272
- Dimensions: 17 x 16
Family room
- Area: 252
- Dimensions: 18 x 14
Kitchen
- Area: 272
- Dimensions: 17 x 16
Laundry
- Area: 25
- Dimensions: 5 x 5
Living room
- Area: 255
- Dimensions: 15 x 17
Other
- Description: Back Entryway
- Area: 55
- Dimensions: 11 x 5
Heating
- Natural Gas, Steam
Cooling
- Central Air
Appliances
- Included: Dishwasher, Washer, Microwave, Refrigerator, Gas Range, Gas Water Heater, Dryer
- Laundry: Laundry Room
Features
- Bar, Tray Ceiling(s), Storage, Natural Woodwork, Entrance Foyer, Eat-in Kitchen
- Flooring: Carpet, Tile, Vinyl, Hardwood
- Windows: Storm Window(s)
- Basement: Concrete,Storage Space,Walk-Out Access,Unfinished,Full
- Attic: Storage,Walk Up
- Number of fireplaces: 3
- Fireplace features: See Remarks
Interior area
- Total structure area: 4,319
- Total interior livable area: 3,124 sqft
- Finished area above ground: 3,124
- Finished area below ground: 0
Property
Parking
- Total spaces: 1
- Parking features: Detached, Garage, On Site, Driveway
- Garage spaces: 1
- Has uncovered spaces: Yes
Features
- Levels: Two
- Stories: 2
- Patio & porch: Covered, Patio, Front Porch
- Exterior features: Garden, Storage, Private Yard
- Has view: Yes
- View description: Neighborhood
- Body of water: None
Lot
- Size: 0.26 Acres
- Features: Landscaped
Details
- Additional structures: Garage(s), Shed(s)
- Parcel number: 11000030150
- Zoning: Residential
- Zoning description: Residential
Construction
Type & style
- Home type: SingleFamily
- Architectural style: Victorian
- Property subtype: Single Family Residence
- Attached to another structure: Yes
Materials
- Cedar, Wood Siding, Shake Siding, Clapboard
- Roof: Asphalt,Fiberglass
Condition
- New construction: No
- Year built: 1865
Utilities & green energy
- Sewer: Public Sewer
- Water: Public
- Utilities for property: Electricity Connected
Community & HOA
Community
- Subdivision: None
HOA
- Has HOA: No
Location
- Region: Honesdale
Financial & listing details
- Price per square foot: $125/sqft
- Tax assessed value: $315,300
- Annual tax amount: $7,468
- Date on market: 7/31/2025
- Cumulative days on market: 29 days
- Listing terms: Cash,VA Loan,FHA,Conventional
- Electric utility on property: Yes
- Road surface type: Paved
Price history
| Date | Event | Price |
|---|---|---|
| 10/30/2025 | Sold | $389,000$125/sqft |
Source:  PWAR as distributed by MLS GRID #PW252446 Report a problem PWAR as distributed by MLS GRID #PW252446 Report a problem | ||
| 8/29/2025 | Pending sale | $389,000$125/sqft |
Source: PWAR as distributed by MLS GRID #PW252446 Report a problem | ||
| 8/22/2025 | Price change | $389,000-6.3%$125/sqft |
Source: PWAR as distributed by MLS GRID #PW252446 Report a problem | ||
| 7/31/2025 | Listed for sale | $415,000$133/sqft |
Source: PWAR as distributed by MLS GRID #PW252446 Report a problem | ||
Public tax history
| Year | Property taxes | Tax assessment |
|---|---|---|
| 2025 | $7,077 +7.3% | $315,300 |
| 2024 | $6,597 | $315,300 |
| 2023 | $6,597 +15.1% | $315,300 +75.9% |
| 2022 | $5,732 +0.8% | $179,200 |
| 2021 | $5,689 +5.6% | $179,200 +1.3% |
| 2020 | $5,388 +7% | $176,900 |
| 2019 | $5,035 +2.7% | $176,900 |
| 2018 | $4,904 +181.1% | $176,900 |
| 2017 | $1,744 | $176,900 |
| 2016 | -- | $176,900 |
| 2014 | -- | $176,900 |
| 2013 | -- | $176,900 |
| 2012 | -- | $176,900 +0.2% |
| 2011 | -- | $176,500 |
| 2010 | -- | $176,500 |
| 2007 | -- | $176,500 |
Find assessor info on the county website
Neighborhood: 18431
Nearby homes
- $360,70010 bd4 ba4k sqft1318 N Main St, Honesdale, PA 18431Off Market
- $245,1405 bd2 ba2.4k sqft1322 N Main St, Honesdale, PA 18431Sold
- $489,8004 bd3 ba3.3k sqft1310 N Main St, Honesdale, PA 18431Off Market

- $150,0002 bd1 ba-- sqft408 14th St, Honesdale, PA 18431Sold
- $315,8004 bd1 ba2.1k sqft410 14th St, Honesdale, PA 18431Off Market
- $239,5006 bd2 ba2k sqft1313 West St, Honesdale, PA 18431Off Market
- $239,3004 bd2 ba1.9k sqft1313 West St, Honesdale, PA 18431Off Market
- $--2 bd1 ba-- sqft1313 West St FLOOR 1, Honesdale, PA 18431Off Market
Nearby schools
GreatSchools rating
- NAStourbridge Primary CenterGrades: PK-2Distance: 1.2 mi
- 9/10Wayne Highlands Middle SchoolGrades: 6-8Distance: 1.4 mi
- 9/10Honesdale High SchoolGrades: 9-12Distance: 1.3 mi


Get pre-qualified for a loan
At Zillow Home Loans, we can pre-qualify you in as little as 5 minutes with no impact to your credit score.An equal housing lender. NMLS #10287.
Sell for more on Zillow
Get a Zillow Showcase℠ listing at no additional cost and you could sell for .
$403,800
2% more
+$8,076
With Zillow Showcase(estimated)
$411,876
- Pennsylvania
- Wayne County
- Honesdale
- 18431
- 1318 N Main St
Nearby cities
Nearby zip codes
Other Honesdale Topics
