Skip main navigation
Off market
  • $699,300

    1318 N Palethorp St, Philadelphia, PA 19122

    4beds
    2,040sqft
    Townhouse
    Built in ----
    -- sqft lot
    $699,300 Zestimate®
    $343/sqft
    $3,650 Estimated rent

    Home value

    $699,300

    $622,000 - $783,000

    $3,650/mo

    Zestimate® history
    Loading
    Loading...

    Owner options

    List your home for rent

    $3,650/mo

    Rent Zestimate®

    Find your next renter with Zillow Rental Manager. Plus, with online applications, you can quickly screen prospective tenants – for free.

    Learn more

    $3,650/mo

    Rent Zestimate®

    Refinance and save

    $4,316/mo

    Est. payment

    Refinancing to a lower rate could help reduce your monthly payments and save thousands over the life of the loan.

    See today's rates

    $4,316/mo

    Est. payment

    Explore your selling options

    Work with a Zillow partner agent

    Leverage their expertise and Zillow's premium Showcase listings to get your home seen by more buyers.

    Get started

    List with your own agent

    Get your home in front of millions of buyers by listing it on Zillow.

    Learn how to do it

    Sell it yourself

    Take full control of how buyers see your home on Zillow by listing For Sale by Owner (FSBO).

    List your home

    What's special

    Back patio

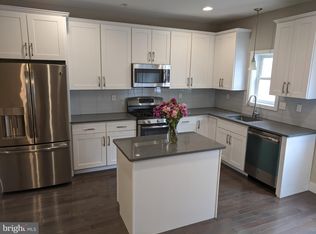
    Perfect place to enjoy a quiet street within 5 minutes of walking to the best restaurants, nightlife, and clubs Fishtown and Northern Liberties has to offer. Girard station (Market Frankford Line) is minutes away walking, in case you don't want to use a car or grab an Uber, downtown is 15 minutes away from your door! There is a bathroom on every floor, perfect for hosting friends. The finished basement allows for an additional bedroom or an additional lounge/living area. Enjoy your morning routine with the back patio, bring your best kitchen appliances as there is ample closet and pantry space. On top of that, there is a full roof deck above the primary suite, perfect for hosting friends before a night out on the town. All bedrooms have large closets including 2 of which that are walk-in. The second floor bedroom (without a walk-in closet) has additional sqft in the shape of a window nook, perfectly sized to fit a work from home desk. Each bedroom has ample space for a queen size mattress + additional dressers. Between the 2 bedrooms on the 2nd floor is a full bathroom, along with a closet containing a stacked washer/dryer. The primary suite comes with all of the above and then some. A walk-in closet, a window nook, enough space for any size mattress, and your own private bathroom with side-by-side sinks, a bathtub, and a standing glass shower with a bench inside. Parking is extremely easy on this street, you will typically be able to park right out front... there is even a curb cut in front of the home! For anything else, the best part of this home are the neighbors. Consistently talking to each other, making sure to grab packages if need be, and best of all block parties! I can't promise an invitation, but I can promise you the nicest and most helpful people to live next to in the city. Property management is responsive and on call whenever you need them, we want to make sure you feel at home and love living here as much as possible! No smoking permitted inside of the home. Water bill responsibility of the tenant Minimum 12 month lease, open to longer! Some outdoor furniture will stay

    This property is off market, which means it's not currently listed for sale or rent on Zillow. This may be different from what's available on other websites or public sources.
    Zillow last checked:

    Listing updated:

    Source: Zillow Rentals

    Facts & features

    Interior

    Bedrooms & bathrooms
    • Bedrooms: 4
    • Bathrooms: 4
    • Full bathrooms: 4
    Heating
    • Forced Air
    Cooling
    • Central Air
    Appliances
    • Included: Dishwasher, Dryer, Washer
    • Laundry: In Unit
    Features
    • Walk In Closet
    • Flooring: Hardwood
    • Has basement: Yes
    Interior area
    • Total interior livable area: 2,040 sqft

    Property

    Parking
    • Parking features: Off Street
    • Details: Contact manager
    Features
    • Exterior features: Barbecue, Heating system: Forced Air, Walk In Closet
    Details
    • Parcel number: 182096900

    Construction

    Type & style
    • Home type: Townhouse
    • Property subtype: Townhouse

    Community & neighborhood

    Location
    • Region: Philadelphia

    HOA & financial

    Other fees
    • Deposit fee: $3,400

    Other

    Other facts
    • Available date: 09/01/2026

    Price history

    DateEventPrice
    7/11/2024Listing removed--
    Source: Zillow Rentals Report a problem
    7/2/2024Listed for rent$3,400$2/sqft
    Source: Zillow Rentals Report a problem
    1/10/2024Listing removed--
    Source: Zillow Rentals Report a problem
    1/5/2024Price change$3,400-2.9%$2/sqft
    Source: Zillow Rentals Report a problem
    11/19/2023Listed for rent$3,500$2/sqft
    Source: Zillow Rentals Report a problem
    8/17/2022Sold$550,000$270/sqft
    Source: Bright MLS #PAPH2126394 Report a problem
    7/1/2022Contingent$550,000$270/sqft
    Source: Bright MLS #PAPH2126394 Report a problem
    6/9/2022Listed for sale$550,000$270/sqft
    Source: Bright MLS #PAPH2126394 Report a problem

    Public tax history

    Tax history is unavailable.

    Neighborhood: Olde Kensington

    Nearby schools

    GreatSchools rating
    Get a cash offer in 3 minutes
    Find out how much your home could sell for in as little as 3 minutes with a no-obligation cash offer.
    Estimated market value
    $699,300
    Get a cash offer in 3 minutes
    Find out how much your home could sell for in as little as 3 minutes with a no-obligation cash offer.
    Estimated market value
    $699,300