Skip main navigation
Sold for $1,031,000
  • $1,031,000

    1318 Norton St, Durham, NC 27701

    3beds
    2,457sqft
    Single Family Residence, Residential
    Built in 1984
    0.31 Acres Lot
    $1,030,900 Zestimate®
    $420/sqft
    $3,265 Estimated rent

    Home value

    $1,030,900

    $979,000 - $1.08M

    $3,265/mo

    Zestimate® history
    Loading
    Loading...

    Owner options

    List your home for rent

    $3,265/mo

    Rent Zestimate®

    Find your next renter with Zillow Rental Manager. Plus, with online applications, you can quickly screen prospective tenants – for free.

    Learn more

    $3,265/mo

    Rent Zestimate®

    Refinance and save

    $6,167/mo

    Est. payment

    Refinancing to a lower rate could help reduce your monthly payments and save thousands over the life of the loan.

    See today's rates

    $6,167/mo

    Est. payment

    Explore your selling options

    Work with a Zillow partner agent

    Leverage their expertise and Zillow's premium Showcase listings to get your home seen by more buyers.

    Get started

    List with your own agent

    Get your home in front of millions of buyers by listing it on Zillow.

    Learn how to do it

    Sell it yourself

    Take full control of how buyers see your home on Zillow by listing For Sale by Owner (FSBO).

    List your home

    What's special

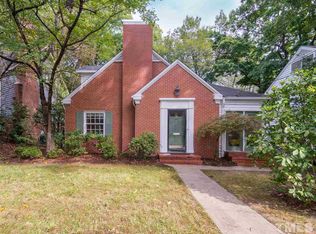
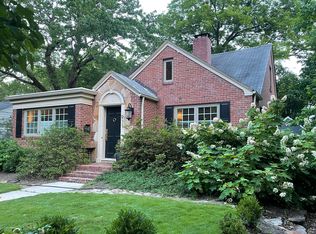
    Discover the perfect blend of character and modern luxury in one of Durham's most sought-after neighborhoods! This renovated Cape Cod home with classic dormers offers incredible potential and timeless charm on a rare, oversized flat lot in Historic Trinity Park. Step inside to find a stunning dream kitchen with modern finishes and thoughtful design that anchors an open concept floor plan flooded with natural light throughout. The spacious interior seamlessly blends classic Cape Cod architecture with contemporary updates, creating an inviting space perfect for both entertaining and everyday living. Light moves beautifully through every room, highlighting the home's excellent flow with first floor owners suite and attention to detail. The true showstopper is the amazing outdoor space. This property boasts an uncommon large flat yard in Trinity Park, a rare find in this established neighborhood. The oversized deck overlooks a fully landscaped and fenced backyard oasis, complete with mature plantings that create your own private retreat. The welcoming front porch is perfect for morning coffee or evening conversation with neighbors strolling by on tree-lined streets. A garage provides additional storage and workspace, while the expansive yard offers plenty of room for a vegetable or flower garden. Location couldn't be better. Historic Trinity Park is one of Durham's most desirable neighborhoods, offering the perfect balance of walkable urban amenities without feeling like you're in the middle of the city. This charming community features a delightful mix of lovingly maintained historic homes alongside tasteful new construction, all connected by mature tree-lined streets. Walk to downtown Durham's restaurants, shops, and entertainment. Duke University and Durham Bulls Athletic Park are both within easy walking distance. The nearby Greenway provides scenic routes for biking or walking to the farmers market and beyond. This is Trinity Park living at its finest--a true neighborhood gem where community, convenience, and character come together. Don't miss this rare opportunity to own a beautifully renovated home with extraordinary outdoor potential in one of Durham's most popular historic districts.

    Zillow last checked:

    Listing updated:

    Listed by:

    Paul Stinson 919-621-2929,

    Irby Stinson Realty

    Bought with:

    Brett Bushnell, 230600

    Compass -- Chapel Hill - Durham

    Source: Doorify MLS,MLS#: 10158861MLS Logo

    Facts & features

    Interior

    Bedrooms & bathrooms
    • Bedrooms: 3
    • Bathrooms: 4
    • Full bathrooms: 4
    Heating
    • Electric, Forced Air, Natural Gas
    Cooling
    • Central Air
    Features
    • Master Downstairs
    • Flooring: Hardwood
    • Basement: Partially Finished, Walk-Out Access
    Interior area
    • Total structure area: 2,457
    • Total interior livable area: 2,457 sqft
    • Finished area above ground: 2,022
    • Finished area below ground: 435

    Property

    Parking
    • Total spaces: 2
    • Parking features: Garage - Attached
    • Attached garage spaces: 2
    Features
    • Levels: Two
    • Stories: 2
    • Spa features: Above Ground
    • Has view: Yes
    Lot
    • Size: 0.31 Acres
    Details
    • Parcel number: 102487
    • Zoning: R-8
    • Special conditions: Standard

    Construction

    Type & style
    • Home type: SingleFamily
    • Architectural style: Cape Cod
    • Property subtype: Single Family Residence, Residential
    Materials
    • Frame, Wood Siding
    • Foundation: Block
    • Roof: Shingle
    Condition
    • New construction: No
    • Year built: 1984

    Utilities & green energy

    • Sewer: Public Sewer
    • Water: Public
    Green energy
    • Energy generation: Solar

    Community & neighborhood

    Location
    • Region: Durham
    • Subdivision: Not in a Subdivision

    Price history

    DateEventPrice
    5/21/2026Sold$1,031,000-6.3%$420/sqft
    Source: Doorify MLS #10158861 Report a problem
    4/23/2026Pending sale$1,100,000$448/sqft
    Source: Doorify MLS #10158861 Report a problem
    4/16/2026Listed for sale$1,100,000+89.3%$448/sqft
    Source: Doorify MLS #10158861 Report a problem
    9/20/2022Sold$581,000+1%$236/sqft
    Source: Doorify MLS #2466969 Report a problem
    8/18/2022Contingent$575,000$234/sqft
    Source: Doorify MLS #2466969 Report a problem
    8/15/2022Price change$575,000-9.4%$234/sqft
    Source: Doorify MLS #2466969 Report a problem
    8/5/2022Listed for sale$635,000+209.8%$258/sqft
    Source: Doorify MLS #2466969 Report a problem
    5/26/1999Sold$205,000$83/sqft
    Source: Public Record Report a problem

    Public tax history

    YearProperty taxesTax assessment
    2025$7,340 +55.9%$740,484 +119.3%
    2024$4,710 +17.5%$337,626 +10.4%
    2023$4,007 +2.3%$305,889
    2022$3,915 +0.5%$305,889
    2021$3,897 +2.4%$305,889
    2020$3,805 $305,889
    2019$3,805 -16.5%$305,889 -8.9%
    2018$4,555 +45.2%$335,770
    2017$3,137 -28.2%$335,770
    2016$4,369 $335,770 +9.7%
    2015$4,369 +3.1%$306,202
    2014$4,239 $306,202
    2013-- $306,202
    2012-- $306,202
    2011$3,991 +0.4%$306,202
    2010$3,974 +4%$306,202
    2009$3,822 $306,202
    2008$3,822 +24.1%$306,202 +40.4%
    2007$3,080 +1.4%$218,126
    2006$3,036 $218,126
    2005$3,036 +1.4%$218,126
    2004$2,995 $218,126
    2003-- $218,126
    2002$2,755 $218,126

    Find assessor info on the county website

    Neighborhood: Trinity Park

    Nearby schools

    GreatSchools rating
    Schools provided by the listing agent
    • Elementary: Durham - George Watts Elementary
    • Middle: Durham - Brogden
    • High: Durham - Riverside

    Source: Doorify MLS. This data may not be complete. We recommend contacting the local school district to confirm school assignments for this home.

    Get a cash offer in 3 minutes
    Find out how much your home could sell for in as little as 3 minutes with a no-obligation cash offer.
    Estimated market value
    $1,030,900
    Get a cash offer in 3 minutes
    Find out how much your home could sell for in as little as 3 minutes with a no-obligation cash offer.
    Estimated market value
    $1,030,900