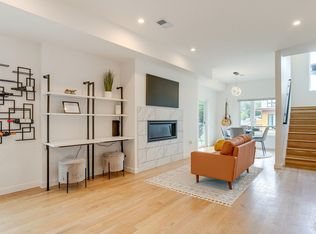
Presenting Osceola Street Townhomes! Nine unique townhomes in the sought after West Colfax Neighborhood. 1318 Osceola is FULLY handicap accessible. NO HOA! Spacious and modern, offering 2 bedrooms (both suited for a queen bed or larger) 2 full bathrooms and separate dining and living room areas. The large rooftop deck offers city and mountain views-a beautiful private panoramic oasis in the heart of the city. The open floor plan offers high ceilings, wood floors and a modern aesthetic. Relax in the living room with the electric fireplace. This is one of many Green features in this townhome, including LED lights, double-paned windows and an electric charging station in the garage. The finishes are light and bright with white quartz counter-tops and white oak floors. Located just one block from the light rail and other public transport, commuting is easy! West Colfax is distinctive, peaceful and modern-with old buildings juxtaposed with newer multi-family and single family homes. This neighborhood is ultra dog-friendly with many parks and green spaces. Get your exercise at Villa Park, Paco Sanchez Park (disc-golf) or Sloan's Lake! Bikers will enjoy many bike paths, including Lakewood Gulch Trail. Growing quickly, this neighborhood offers Odell's Brewery,The Patio at Sloan's and Sloan's Lake Tap and Burger. A pizzeria, deli and ethnic food as well as Alamo Drafthouse Theatre and Eatery/Bar are also within walking distance. Get your coffee at Starbucks or Brew. Grab a book at The "Corky" Gonzales Library situated to the west of the famous Colfax Clover. This is just a sampling of what this neighborhood and exclusive residence has to offer! OPEN HOUSE SUNDAY Feb 4th 2:30-4:30!
Sold for $598,000
$598,000
1318 Osceola Street, Denver, CO 80204
2beds
1,147sqft
Townhouse
Built in 2023
1,932 Square Feet Lot
$540,200 Zestimate®
$521/sqft
$2,465 Estimated rent
Home value
$540,200
$513,000 - $567,000
$2,465/mo
Zestimate® history
Owner options
List your home for rent
$2,465/mo
Rent Zestimate®
Find your next renter with Zillow Rental Manager. Plus, with online applications, you can quickly screen prospective tenants – for free.
$2,465/mo
Rent Zestimate®
Refinance and save
$3,420/mo
Est. payment
Refinancing to a lower rate could help reduce your monthly payments and save thousands over the life of the loan.
$3,420/mo
Est. payment
Explore your selling options
Work with a Zillow partner agent
Leverage their expertise and Zillow's premium Showcase listings to get your home seen by more buyers.
Get startedList with your own agent
Get your home in front of millions of buyers by listing it on Zillow.
Learn how to do itSell it yourself
Take full control of how buyers see your home on Zillow by listing For Sale by Owner (FSBO).
List your homeWhat's special
Mountain views-aAlamo drafthouse theatreWest colfaxWood floorsWhite oak floorsModern-with old buildings juxtaposedHigh ceilings
Zillow last checked:
Listing updated:
Listed by:
Collette StClair 720-271-1138,
Invalesco Real Estate
Bought with:
Zach Florence, 100050500
Florence Realty Co.
Source: REcolorado as distributed by MLS GRID,MLS#: 9857730
Facts & features
Interior
Bedrooms & bathrooms
- Bedrooms: 2
- Bathrooms: 2
- Full bathrooms: 2
- Main level bathrooms: 1
Bedroom
- Level: Upper
Bedroom
- Level: Upper
Bathroom
- Description: Handicap Accessible
- Level: Main
Bathroom
- Level: Upper
Heating
- Forced Air
Cooling
- Central Air
Appliances
- Included: Cooktop, Dishwasher, Disposal, Microwave, Oven, Range, Range Hood, Refrigerator, Self Cleaning Oven
Features
- Built-in Features, Eat-in Kitchen, High Ceilings, High Speed Internet, Smoke Free, Solid Surface Counters
- Flooring: Carpet, Wood
- Windows: Double Pane Windows
- Has basement: No
- Number of fireplaces: 1
- Fireplace features: Living Room
- Common walls with other units/homes: End Unit,No One Above,No One Below,1 Common Wall
Interior area
- Total structure area: 1,147
- Total interior livable area: 1,147 sqft
- Finished area above ground: 1,147
Property
Parking
- Total spaces: 1
- Parking features: Concrete, Electric Vehicle Charging Station(s), Exterior Access Door, Lighted
- Garage spaces: 1
Accessibility
- Accessibility features: Accessible Approach with Ramp
Features
- Levels: Three Or More
- Entry location: Exterior Access
- Patio & porch: Deck, Front Porch, Rooftop
- Exterior features: Gas Valve, Lighting, Private Yard, Rain Gutters
- Fencing: Full
- Has view: Yes
- View description: City, Mountain(s)
Lot
- Size: 1,932 Square Feet
- Features: Near Public Transit, Sprinklers In Front
Details
- Parcel number: 0506114064000
- Zoning: U-RH-2.5
- Special conditions: Standard
Construction
Type & style
- Home type: Townhouse
- Architectural style: Contemporary
- Property subtype: Townhouse
- Attached to another structure: Yes
Materials
- Brick, Stucco
- Foundation: Concrete Perimeter
- Roof: Membrane,Other
Condition
- New Construction
- New construction: Yes
- Year built: 2023
Details
- Warranty included: Yes
Utilities & green energy
- Electric: 110V, 220 Volts, 220 Volts in Garage
- Sewer: Public Sewer
- Water: Public
- Utilities for property: Cable Available, Electricity Connected, Internet Access (Wired), Natural Gas Connected
Green energy
- Energy efficient items: Appliances, Construction, HVAC, Insulation, Lighting, Roof
Community & HOA
Community
- Security: Carbon Monoxide Detector(s)
- Subdivision: West Colfax
HOA
- Has HOA: No
Location
- Region: Denver
Financial & listing details
- Price per square foot: $521/sqft
- Tax assessed value: $582,400
- Annual tax amount: $1,886
- Date on market: 11/6/2023
- Listing terms: 1031 Exchange,Cash,Conventional,FHA,Jumbo,VA Loan
- Exclusions: Staging Furniture
- Ownership: Corporation/Trust
- Electric utility on property: Yes
- Road surface type: Alley Paved, Paved
Price history
| Date | Event | Price |
|---|---|---|
| 4/26/2024 | Sold | $598,000-0.3%$521/sqft |
Source:  REcolorado as distributed by MLS GRID #9857730 Report a problem REcolorado as distributed by MLS GRID #9857730 Report a problem | ||
| 3/16/2024 | Pending sale | $599,900$523/sqft |
Source: REcolorado as distributed by MLS GRID #9857730 Report a problem | ||
| 3/1/2024 | Price change | $599,900-2.9%$523/sqft |
Source: REcolorado as distributed by MLS GRID #9857730 Report a problem | ||
| 1/30/2024 | Price change | $618,000-3.9%$539/sqft |
Source: REcolorado as distributed by MLS GRID #9857730 Report a problem | ||
| 11/6/2023 | Listed for sale | $643,000$561/sqft |
Source: REcolorado as distributed by MLS GRID #9857730 Report a problem | ||
Public tax history
| Year | Property taxes | Tax assessment |
|---|---|---|
| 2024 | $1,886 | $35,330 |
| 2023 | -- | -- |
Find assessor info on the county website
Neighborhood: West Colfax
Nearby homes
- $612,7002 bd3 ba1.4k sqft3890 W 13th Ave, Denver, CO 80204Off Market
- $--2 bd3 ba-- sqft3890 W 13th Ave #ID1386066P, Denver, CO 80204Off Market
- $4,1432 bd2 ba1.3k sqft3890 W 13th Ave #ID1546233P, Denver, CO 80204For Rent

- $597,4002 bd4 ba1.4k sqft3880 W 13th Ave, Denver, CO 80204Off Market
- $640,0002 bd2 ba1.4k sqft1300 N Osceola St, Denver, CO 80204Sold
- $469,1001 bd2 ba1.1k sqft1290 N Osceola St, Denver, CO 80204Off Market
- $641,0003 bd3 ba1.5k sqft1308 N Osceola St, Denver, CO 80204Off Market
- $560,1003 bd3 ba1.3k sqft1304 N Osceola St, Denver, CO 80204Off Market
Nearby schools
GreatSchools rating
- 6/10Colfax Elementary SchoolGrades: PK-5Distance: 0.4 mi
- 5/10Lake Middle SchoolGrades: 6-8Distance: 0.7 mi
- 5/10North High SchoolGrades: 9-12Distance: 1.8 mi
Schools provided by the listing agent
- Elementary: Colfax
- Middle: Strive Lake
- High: North
- District: Denver 1
Source: REcolorado as distributed by MLS GRID. This data may not be complete. We recommend contacting the local school district to confirm school assignments for this home.
Get a cash offer in 3 minutes
Find out how much your home could sell for in as little as 3 minutes with a no-obligation cash offer.
Estimated market value
$540,200
Get a cash offer in 3 minutes
Find out how much your home could sell for in as little as 3 minutes with a no-obligation cash offer.
Estimated market value
$540,200
- Colorado
- Denver County
- Denver
- 80204
- West Colfax
- 1318 Osceola Street
Nearby cities
Nearby neighborhoods
Nearby zip codes
Other Denver Topics
