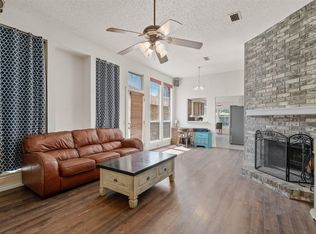
Beautifully updated home nestled in the sought after Orchard Hill community. As you step inside, you'll be greeted with large windows that bring in an abundant amount of natural light and soaring vaulted ceilings creating a spacious atmosphere. The open living area seamlessly combines style and functionality making it an ideal space for gatherings. Decorative lighting and all new ceiling fans have been added throughout the home enhancing the ambiance of every room. You will enjoy preparing meals in this sleek and contemporary kitchen, with new stainless steel appliances and stylish backsplash. The primary suite is a true haven boasting an ensuite bathroom adorned with tastefully updated tile and large walk-in closet. Outside you will find a great storage shed and an extended deck patio, with a charming pergola, perfect for unwinding and entertaining guests.This home is ideally situated in close proximity to a many amenities, including a variety of restaurants and shopping options.
Sold
Price Unknown
1318 Overlook Dr, Lewisville, TX 75067
3beds
1,544sqft
Single Family Residence
Built in 1987
4,007 Square Feet Lot
$355,800 Zestimate®
$--/sqft
$2,281 Estimated rent
Home value
$355,800
$338,000 - $374,000
$2,281/mo
Zestimate® history
Owner options
List your home for rent
$2,281/mo
Rent Zestimate®
Find your next renter with Zillow Rental Manager. Plus, with online applications, you can quickly screen prospective tenants – for free.
$2,281/mo
Rent Zestimate®
Refinance and save
Refinancing to a lower rate could help reduce your monthly payments and save thousands over the life of the loan.
Explore your selling options
Work with a Zillow partner agent
Leverage their expertise and Zillow's premium Showcase listings to get your home seen by more buyers.
Get startedList with your own agent
Get your home in front of millions of buyers by listing it on Zillow.
Learn how to do itSell it yourself
Take full control of how buyers see your home on Zillow by listing For Sale by Owner (FSBO).
List your homeWhat's special
Decorative lightingSoaring vaulted ceilingsGreat storage shedStylish backsplashEnsuite bathroomLarge windowsNew ceiling fans
Zillow last checked:
Listing updated:
Listed by:
Laurie Wall 0254910 817-427-1200,
The Wall Team Realty Assoc 817-427-1200,
Ryan Reda 0698954 817-470-5951,
The Wall Team Realty Assoc
Bought with:
Katelyn Pyzdrowski
Vivo Realty
Source: NTREIS,MLS#: 20394863
Facts & features
Interior
Bedrooms & bathrooms
- Bedrooms: 3
- Bathrooms: 3
- Full bathrooms: 2
- 1/2 bathrooms: 1
Primary bedroom
- Features: Dual Sinks, Jetted Tub, Separate Shower, Walk-In Closet(s)
- Level: First
- Dimensions: 15 x 12
Bedroom
- Features: Ceiling Fan(s)
- Level: Second
- Dimensions: 12 x 11
Bedroom
- Features: Ceiling Fan(s)
- Level: Second
- Dimensions: 9 x 9
Dining room
- Level: First
- Dimensions: 12 x 8
Kitchen
- Features: Pantry, Solid Surface Counters
- Level: First
- Dimensions: 12 x 17
Living room
- Features: Fireplace
- Level: First
- Dimensions: 17 x 15
Loft
- Features: Ceiling Fan(s)
- Level: Second
- Dimensions: 13 x 7
Heating
- Central, Electric
Cooling
- Central Air, Ceiling Fan(s), Electric
Appliances
- Included: Dishwasher, Electric Cooktop, Disposal
- Laundry: Washer Hookup, Electric Dryer Hookup
Features
- Built-in Features, Decorative/Designer Lighting Fixtures, High Speed Internet, Loft, Open Floorplan, Other, Pantry, Cable TV, Vaulted Ceiling(s), Walk-In Closet(s)
- Flooring: Ceramic Tile, Wood
- Windows: Skylight(s), Window Coverings
- Has basement: No
- Number of fireplaces: 1
- Fireplace features: Masonry, Wood Burning
Interior area
- Total interior livable area: 1,544 sqft
Property
Parking
- Total spaces: 2
- Parking features: Door-Single, Garage, Garage Faces Rear
- Attached garage spaces: 2
Features
- Levels: Two
- Stories: 2
- Patio & porch: Rear Porch, Patio, Covered
- Exterior features: Rain Gutters, Storage
- Pool features: None
- Fencing: Wood
Lot
- Size: 4,007 Square Feet
- Features: Interior Lot, Landscaped, Few Trees
Details
- Parcel number: R110211
Construction
Type & style
- Home type: SingleFamily
- Architectural style: Traditional,Detached
- Property subtype: Single Family Residence
- Attached to another structure: Yes
Materials
- Brick
- Foundation: Slab
- Roof: Composition
Condition
- Year built: 1987
Utilities & green energy
- Sewer: Public Sewer
- Water: Public
- Utilities for property: Sewer Available, Water Available, Cable Available
Community & HOA
Community
- Features: Curbs, Sidewalks
- Subdivision: Orchard Hill Add Ph 1
HOA
- Has HOA: No
Location
- Region: Lewisville
Financial & listing details
- Tax assessed value: $362,635
- Annual tax amount: $5,541
- Date on market: 10/20/2023
- Cumulative days on market: 8 days
- Listing terms: Cash,Conventional,FHA,VA Loan
Price history
| Date | Event | Price |
|---|---|---|
| 10/17/2023 | Sold | -- |
Source: NTREIS #20394863 Report a problem | ||
| 10/1/2023 | Pending sale | $369,900$240/sqft |
Source: NTREIS #20394863 Report a problem | ||
| 9/20/2023 | Contingent | $369,900$240/sqft |
Source: NTREIS #20394863 Report a problem | ||
| 9/12/2023 | Listed for sale | $369,900+57.4%$240/sqft |
Source: NTREIS #20394863 Report a problem | ||
| 12/9/2018 | Listing removed | $235,000$152/sqft |
Source: JP & Associates Plano #13962572 Report a problem | ||
| 11/25/2018 | Pending sale | $235,000$152/sqft |
Source: JP & Associates Plano #13962572 Report a problem | ||
| 11/8/2018 | Listed for sale | $235,000+9.3%$152/sqft |
Source: JP & Associates Plano #13962572 Report a problem | ||
| 12/18/2017 | Sold | -- |
Source: Agent Provided Report a problem | ||
| 12/11/2017 | Pending sale | $215,000$139/sqft |
Source: Dallas Metro North #13736100 Report a problem | ||
| 12/1/2017 | Listed for sale | $215,000+13.5%$139/sqft |
Source: Keller Williams Realty-FM #13736100 Report a problem | ||
| 10/9/2015 | Listing removed | $189,500$123/sqft |
Source: Allie Beth Allman & Assoc. #13222466 Report a problem | ||
| 9/16/2015 | Pending sale | $189,500$123/sqft |
Source: Allie Beth Allman & Assoc. #13222466 Report a problem | ||
| 8/29/2015 | Price change | $189,500-1.8%$123/sqft |
Source: Allie Beth Allman & Assoc. #13222466 Report a problem | ||
| 8/23/2015 | Listed for sale | $193,000+18.4%$125/sqft |
Source: Allie Beth Allman & Assoc. #13222466 Report a problem | ||
| 8/27/2013 | Sold | -- |
Source: Agent Provided Report a problem | ||
| 7/27/2013 | Price change | $163,000-3%$106/sqft |
Source: Ebby Halliday Realtors #11995654 Report a problem | ||
| 7/24/2013 | Listed for sale | $168,000$109/sqft |
Source: Ebby Halliday Realtors #11995654 Report a problem | ||
| 5/7/2004 | Sold | -- |
Source: Agent Provided Report a problem | ||
Public tax history
| Year | Property taxes | Tax assessment |
|---|---|---|
| 2025 | $4,673 -12.9% | $362,635 -3.5% |
| 2024 | $5,365 -10.5% | $375,709 +9% |
| 2023 | $5,994 +8.2% | $344,722 +18.1% |
| 2022 | $5,541 +17.6% | $291,975 +23.1% |
| 2021 | $4,710 -3.3% | $237,275 -1.8% |
| 2020 | $4,871 +0.3% | $241,647 -0.1% |
| 2019 | $4,854 +21.3% | $241,960 +15% |
| 2018 | $4,003 +60% | $210,404 +4.3% |
| 2017 | $2,502 | $201,678 +9.8% |
| 2016 | $2,502 -11.2% | $183,649 +20.1% |
| 2015 | $2,817 | $152,970 +10% |
| 2014 | $2,817 | $139,064 +15.8% |
| 2013 | $2,817 | $120,068 +8.8% |
| 2012 | -- | $110,386 -20.6% |
| 2011 | -- | $139,011 -1.2% |
| 2010 | -- | $140,751 +3% |
| 2009 | -- | $136,649 +6.2% |
| 2007 | $2,751 -2.5% | $128,709 +1.9% |
| 2006 | $2,822 +10.9% | $126,364 +11.3% |
| 2005 | $2,544 | $113,489 +0.6% |
| 2004 | -- | $112,828 -0.9% |
| 2003 | -- | $113,862 +3.1% |
| 2002 | -- | $110,414 +5.3% |
| 2001 | -- | $104,832 |
Find assessor info on the county website
Neighborhood: Orchard Hill
Nearby homes
- $--3 bd2 ba1.4k sqft1316 Overlook Dr, Lewisville, TX 75067Sold
- $326,1003 bd2 ba1.6k sqft1320 Overlook Dr, Lewisville, TX 75067Off Market

- $308,4003 bd2 ba1.2k sqft1314 Overlook Dr, Lewisville, TX 75067Off Market
- $335,9004 bd2 ba1.9k sqft1322 Overlook Dr, Lewisville, TX 75067Off Market

- $322,8003 bd3 ba1.5k sqft1312 Overlook Ct, Lewisville, TX 75067Off Market
- $294,4003 bd2 ba1.2k sqft1317 Maplewood Dr, Lewisville, TX 75067Off Market
- $303,1003 bd2 ba1.3k sqft1313 Maplewood Dr, Lewisville, TX 75067Off Market
- $299,9003 bd2 ba1.1k sqft1324 Overlook Dr, Lewisville, TX 75067Off Market
Nearby schools
GreatSchools rating
- 6/10Marjory Vickery Elementary SchoolGrades: PK-5Distance: 0.8 mi
- 4/10Hedrick Middle SchoolGrades: 6-8Distance: 0.4 mi
- 3/10Lewisville High SchoolGrades: 9-12Distance: 1.4 mi
Schools provided by the listing agent
- Elementary: Vickery
- Middle: Hedrick
- High: Lewisville
- District: Lewisville ISD
Source: NTREIS. This data may not be complete. We recommend contacting the local school district to confirm school assignments for this home.
Get a cash offer in 3 minutes
Find out how much your home could sell for in as little as 3 minutes with a no-obligation cash offer.
Estimated market value
$355,800
Get a cash offer in 3 minutes
Find out how much your home could sell for in as little as 3 minutes with a no-obligation cash offer.
Estimated market value
$355,800
- Texas
- Denton County
- Lewisville
- 75067
- Orchard Hill
- 1318 Overlook Dr
Nearby cities
Nearby neighborhoods
Nearby zip codes
Other Lewisville Topics
