Skip main navigation
Sold for $4,500,000
  • $4,500,000

    1318 Page St, San Francisco, CA 94117

    4beds
    3,345sqft
    Single Family Residence
    Built in 2003
    2,644.09 Square Feet Lot
    $4,939,700 Zestimate®
    $1,345/sqft
    $16,381 Estimated rent

    Home value

    $4,939,700

    $4.50M - $5.43M

    $16,381/mo

    Zestimate® history
    Loading
    Loading...

    Owner options

    List your home for rent

    $16,381/mo

    Rent Zestimate®

    Find your next renter with Zillow Rental Manager. Plus, with online applications, you can quickly screen prospective tenants – for free.

    Learn more

    $16,381/mo

    Rent Zestimate®

    Refinance and save

    $28,644/mo

    Est. payment

    Refinancing to a lower rate could help reduce your monthly payments and save thousands over the life of the loan.

    See today's rates

    $28,644/mo

    Est. payment

    Explore your selling options

    Work with a Zillow partner agent

    Leverage their expertise and Zillow's premium Showcase listings to get your home seen by more buyers.

    Get started

    List with your own agent

    Get your home in front of millions of buyers by listing it on Zillow.

    Learn how to do it

    Sell it yourself

    Take full control of how buyers see your home on Zillow by listing For Sale by Owner (FSBO).

    List your home

    What's special

    Modern classic residenceBespoke luxuryLavish penthouse suitePrivate city view deckGolden gate park natureGarden level officeHistoric architecture
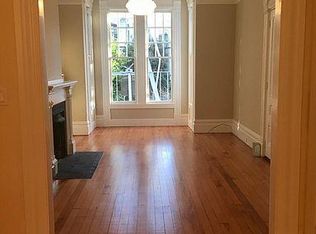
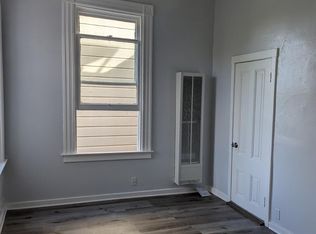
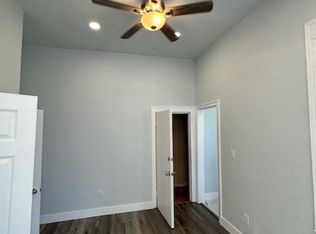
    The majestic, historic architecture of this grand home has been refined, resulting in a modern classic residence infused with bespoke luxury - the meticulous restoration & attention to detail enhanced by smart home assets & dynamic city centrality. Anchored on a significant Victorian armature, this 4 bedroom, 4.5 bath home is set on a tree-lined street embraced by lush Panhandle, Golden Gate Park nature & a backdrop of sparkling city views. The beautifully articulated facade gives way to a handsome foyer with soaring ceilings, expansive public rooms including double parlor living + family, 2 elegant fireplaces & formal dining open to a dining deck & professionally appointed, custom eat-in kitchen. Hardwood oak flooring, deep crown moldings, ornate plaster detailing, original tile work create a warm classic atmosphere. A grand staircase accesses 3 bedrooms & 2 luxurious baths, including a glamorous suite with 3rd fireplace, massive primary bath + deep soaking tub, dual sinks & heated flooring. A fully equipped laundry is at this level. A lavish penthouse suite has luxe bath, walk-in closet, & private City view deck. Below are are a tailored garden, climate-controlled wine room, bike storage room, garden level office & parking for 4 cars. Treasured heart of the City location.

    Zillow last checked:

    Listing updated:

    Listed by:

    Wendy M. Storch DRE #01355516 415-519-6091,

    Sotheby's International Realty 415-901-1700

    Bought with:

    Isabelle Grotte, DRE #01895115

    Compass

    Source: SFAR,MLS#: 423911923MLS LogoOriginating MLS: San Francisco Association of REALTORS

    Facts & features

    Interior

    Bedrooms & bathrooms
    • Bedrooms: 4
    • Bathrooms: 5
    • Full bathrooms: 4
    • 1/2 bathrooms: 1
    Primary bedroom
    • Features: Sitting Area, Walk-In Closet
    • Area: 0
    • Dimensions: 0 x 0
    Bedroom 1
    • Area: 0
    • Dimensions: 0 x 0
    Bedroom 2
    • Area: 0
    • Dimensions: 0 x 0
    Bedroom 3
    • Area: 0
    • Dimensions: 0 x 0
    Bedroom 4
    • Area: 0
    • Dimensions: 0 x 0
    Primary bathroom
    • Features: Double Vanity, Radiant Heat, Shower Stall(s), Sitting Area, Soaking Tub
    Bathroom
    • Features: Double Vanity, Radiant Heat, Shower Stall(s), Tub
    Dining room
    • Features: Formal Room
    • Level: Main
    • Area: 0
    • Dimensions: 0 x 0
    Family room
    • Level: Main
    • Area: 0
    • Dimensions: 0 x 0
    Kitchen
    • Features: Breakfast Area, Pantry Closet, Stone Counters
    • Level: Main
    • Area: 0
    • Dimensions: 0 x 0
    Living room
    • Level: Main
    • Area: 0
    • Dimensions: 0 x 0
    Heating
    • Central
    Appliances
    • Included: Free-Standing Gas Range, Gas Plumbed, Range Hood, Wine Refrigerator, Dryer, Washer
    • Laundry: Cabinets
    Features
    • Formal Entry, Storage
    • Flooring: Carpet, Wood
    • Number of fireplaces: 3
    • Fireplace features: Gas, Wood Burning
    Interior area
    • Total structure area: 3,345
    • Total interior livable area: 3,345 sqft

    Property

    Parking
    • Total spaces: 4
    • Parking features: Covered, Enclosed, Garage Door Opener, Inside Entrance, Independent, On Site (Single Family Only)
    • Has garage: Yes
    Lot
    • Size: 2,644 sqft
    Details
    • Parcel number: 1221015
    • Special conditions: Standard

    Construction

    Type & style
    • Home type: SingleFamily
    • Architectural style: Modern/High Tech,Victorian
    • Property subtype: Single Family Residence
    Materials
    • Foundation: Concrete
    Condition
    • Updated/Remodeled
    • New construction: No
    • Year built: 2003

    Community & neighborhood

    Location
    • Region: San Francisco

    HOA & financial

    HOA
    • Has HOA: No
    Other financial information
    • Total actual rent: 0

    Price history

    DateEventPrice
    10/26/2023Sold$4,500,000+7.5%$1,345/sqft
    Source: SFAR #423911923 Report a problem
    10/11/2023Pending sale$4,185,000$1,251/sqft
    Source: SFAR #423911923 Report a problem
    10/6/2023Listed for sale$4,185,000+4.9%$1,251/sqft
    Source: SFAR #423911923 Report a problem
    10/12/2021Sold$3,988,888-4.9%$1,192/sqft
    Source: SFAR #421591589 Report a problem
    9/23/2021Pending sale$4,195,000+19%$1,254/sqft
    Source: SFAR #421591589 Report a problem
    9/29/2016Sold$3,525,000$1,054/sqft
    Source: Public Record Report a problem

    Public tax history

    YearProperty taxesTax assessment
    2025$50,480 -5.7%$4,200,000 -6.7%
    2024$53,504 +9.9%$4,500,000 +10.6%
    2023$48,682 +1.9%$4,068,665 +2%
    2022$47,791 +5.4%$3,988,888 +5.5%
    2021$45,323 -0.4%$3,779,510 +1%
    2020$45,488 +3.6%$3,740,757 +2%
    2019$43,917 +3.5%$3,667,410 +2%
    2018$42,433 +1.9%$3,595,500 +2%
    2017$41,633 +651.5%$3,525,000 +688.6%
    2016$5,540 +1.3%$446,977 +1.5%
    2015$5,469 +2.7%$440,264 +2%
    2014$5,325 $431,642 +0.5%
    2013-- $429,693 +2%
    2012-- $421,269 +2%
    2011-- $413,011 +0.8%
    2010-- $409,927 -0.2%
    2009-- $410,901 +2%
    2008-- $402,845 +2%
    2007-- $394,947 +2%
    2006-- $387,204 +2%
    2005-- $379,613 +3.9%
    2003-- $365,350 +40.4%
    2002-- $260,148 +2%
    2001-- $255,049 +2%
    2000-- $250,048

    Find assessor info on the county website

    Neighborhood: Buena Vista

    Nearby schools

    GreatSchools rating
    Get a cash offer in 3 minutes
    Find out how much your home could sell for in as little as 3 minutes with a no-obligation cash offer.
    Estimated market value
    $4,939,700
    Get a cash offer in 3 minutes
    Find out how much your home could sell for in as little as 3 minutes with a no-obligation cash offer.
    Estimated market value
    $4,939,700