Welcome to this well-maintained 3 bedroom , 2 bathroom home that offers comfort, convenience, and plenty of charm. Located just minutes from schools and shopping, this property is perfect for families or anyone seeking easy access to everyday amenities. Step inside to a bright and cheery kitchen featuring a glass cooktop, built-in microwave, and self cleaning oven. The primary bedroom includes a walk-in closet and a private en-suite bathroom for added comfort. Living space includes two living areas and two dining areas as well as a bonus room perfect for an office, school or art room. Roof replaced in Oct 2021, AC compressor replaced in August 2021. Smart thermostat installed, ducts cleaned, vents replaced, and attic insulation blown in.
Electric box brought up to code and moved outside (out of the office room). Sprinkler system and solar panels. NEW CARPET IS BEING INSTALLED.
Sold
Price Unknown
1318 Paisley Dr, Arlington, TX 76015
3beds
1,696sqft
Single Family Residence
Built in 1970
7,492 Square Feet Lot
$297,500 Zestimate®
$--/sqft
$2,559 Estimated rent
Home value
$297,500
$277,000 - $321,000
$2,559/mo
Zestimate® history
Owner options
List your home for rent
$2,559/mo
Rent Zestimate®
Find your next renter with Zillow Rental Manager. Plus, with online applications, you can quickly screen prospective tenants – for free.
$2,559/mo
Rent Zestimate®
Refinance and save
Refinancing to a lower rate could help reduce your monthly payments and save thousands over the life of the loan.
Explore your selling options
Work with a Zillow partner agent
Leverage their expertise and Zillow's premium Showcase listings to get your home seen by more buyers.
Get startedList with your own agent
Get your home in front of millions of buyers by listing it on Zillow.
Learn how to do itSell it yourself
Take full control of how buyers see your home on Zillow by listing For Sale by Owner (FSBO).
List your homeWhat's special
Built-in microwaveBonus roomSolar panelsTwo dining areasPrivate en-suite bathroomGlass cooktopSprinkler system
Zillow last checked:
Listing updated:
Listed by:
Jennifer Anderson 0449521 817-905-2684,
Bob Culbertson Realty 817-905-2684
Bought with:
Yardley Harris
Hendon Real Estate
Source: NTREIS,MLS#: 21006544
Facts & features
Interior
Bedrooms & bathrooms
- Bedrooms: 3
- Bathrooms: 2
- Full bathrooms: 2
Primary bedroom
- Features: Ceiling Fan(s), En Suite Bathroom, Walk-In Closet(s)
- Level: First
- Dimensions: 15 x 12
Bedroom
- Features: Built-in Features
- Level: First
- Dimensions: 12 x 10
Bedroom
- Level: First
- Dimensions: 11 x 12
Breakfast room nook
- Level: First
- Dimensions: 13 x 6
Dining room
- Level: First
- Dimensions: 10 x 6
Kitchen
- Features: Breakfast Bar, Built-in Features, Galley Kitchen, Stone Counters
- Level: First
- Dimensions: 12 x 10
Living room
- Features: Ceiling Fan(s)
- Level: First
- Dimensions: 15 x 13
Living room
- Features: Built-in Features, Ceiling Fan(s), Fireplace
- Level: First
- Dimensions: 15 x 13
Office
- Level: First
- Dimensions: 11 x 11
Heating
- Central, Natural Gas
Cooling
- Central Air, Ceiling Fan(s), Electric
Appliances
- Included: Dishwasher, Electric Cooktop, Electric Oven, Disposal, Gas Water Heater, Microwave
- Laundry: Laundry in Utility Room
Features
- Eat-in Kitchen, Cable TV, Walk-In Closet(s)
- Flooring: Carpet, Ceramic Tile, Wood
- Windows: Window Coverings
- Has basement: No
- Number of fireplaces: 1
- Fireplace features: Gas Starter, Masonry, Wood Burning
Interior area
- Total interior livable area: 1,696 sqft
Property
Parking
- Total spaces: 2
- Parking features: Driveway, Garage Faces Front, Garage, Garage Door Opener
- Attached garage spaces: 2
- Has uncovered spaces: Yes
Features
- Levels: One
- Stories: 1
- Patio & porch: Covered
- Exterior features: Rain Gutters
- Pool features: None
- Fencing: Wood
Lot
- Size: 7,492 Square Feet
- Features: Back Yard, Interior Lot, Lawn, Landscaped, Subdivision, Sprinkler System, Few Trees
Details
- Parcel number: 00729655
Construction
Type & style
- Home type: SingleFamily
- Architectural style: Traditional,Detached
- Property subtype: Single Family Residence
Materials
- Brick
- Foundation: Slab
- Roof: Composition
Condition
- Year built: 1970
Utilities & green energy
- Sewer: Public Sewer
- Water: Public
- Utilities for property: Sewer Available, Water Available, Cable Available
Green energy
- Energy generation: Solar
Community & HOA
Community
- Subdivision: Dorchester Place Add
HOA
- Has HOA: No
Location
- Region: Arlington
Financial & listing details
- Tax assessed value: $250,000
- Annual tax amount: $5,617
- Date on market: 7/25/2025
- Cumulative days on market: 50 days
- Listing terms: Cash,Conventional,FHA,VA Loan
- Exclusions: Fireplace screen
Price history
| Date | Event | Price |
|---|---|---|
| 10/20/2025 | Sold | -- |
Source: NTREIS #21006544 Report a problem | ||
| 9/13/2025 | Pending sale | $290,000$171/sqft |
Source: NTREIS #21006544 Report a problem | ||
| 9/9/2025 | Price change | $290,000-1.7%$171/sqft |
Source: NTREIS #21006544 Report a problem | ||
| 7/25/2025 | Listed for sale | $295,000+7.3%$174/sqft |
Source: NTREIS #21006544 Report a problem | ||
| 11/16/2021 | Sold | -- |
Source: NTREIS #14687600 Report a problem | ||
| 10/25/2021 | Pending sale | $275,000$162/sqft |
Source: NTREIS #14687600 Report a problem | ||
| 10/18/2021 | Contingent | $275,000$162/sqft |
Source: NTREIS #14687600 Report a problem | ||
| 10/11/2021 | Price change | $275,000-6.8%$162/sqft |
Source: NTREIS #14687600 Report a problem | ||
| 10/9/2021 | Listed for sale | $295,000+161.1%$174/sqft |
Source: NTREIS #14687600 Report a problem | ||
| 9/1/2009 | Sold | -- |
Source: Agent Provided Report a problem | ||
| 8/1/2009 | Listed for sale | $113,000$67/sqft |
Source: Visual Tour #11247716 Report a problem | ||
Public tax history
| Year | Property taxes | Tax assessment |
|---|---|---|
| 2025 | $3,439 -14.2% | $250,000 -2.7% |
| 2024 | $4,009 -2.9% | $257,000 -9.2% |
| 2023 | $4,128 -17.2% | $283,020 +21.6% |
| 2022 | $4,987 +22.7% | $232,810 +46.8% |
| 2021 | $4,066 -13.4% | $158,563 -12.2% |
| 2020 | $4,694 +2.8% | $180,652 -0.6% |
| 2019 | $4,566 +13.6% | $181,828 +17.5% |
| 2018 | $4,019 -1% | $154,714 -0.3% |
| 2017 | $4,060 +13.2% | $155,152 +15.1% |
| 2016 | $3,587 +44.5% | $134,771 +43.2% |
| 2015 | $2,482 | $94,100 |
| 2014 | $2,482 | $94,100 |
| 2013 | -- | $94,100 |
| 2012 | -- | $94,100 |
| 2011 | -- | $94,100 -4.7% |
| 2010 | -- | $98,700 -7.1% |
| 2009 | -- | $106,300 |
| 2008 | -- | $106,300 |
| 2007 | -- | $106,300 +6.6% |
| 2006 | -- | $99,700 +8% |
| 2005 | -- | $92,300 |
| 2004 | -- | $92,300 |
| 2003 | -- | $92,300 -3.4% |
| 2002 | -- | $95,500 +8% |
| 2001 | -- | $88,400 +5% |
| 2000 | -- | $84,200 |
Find assessor info on the county website
Neighborhood: West
Nearby homes
- $360,9003 bd2 ba2k sqft1316 Paisley Dr, Arlington, TX 76015Off Market
- $460,0005 bd4 ba2.9k sqft3001 Glasgow Dr, Arlington, TX 76015Off Market
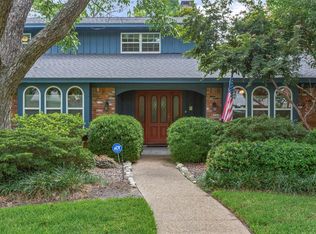
- $354,7004 bd3 ba2.5k sqft3100 Westador Dr, Arlington, TX 76015Off Market

- $306,5004 bd2 ba1.9k sqft1314 Paisley Dr, Arlington, TX 76015Off Market

- $321,7003 bd2 ba2.4k sqft3003 Glasgow Dr, Arlington, TX 76015Off Market
- $301,1004 bd2 ba1.8k sqft1319 Paisley Dr, Arlington, TX 76015Off Market
- $361,9003 bd2 ba2.6k sqft1311 N Westador Dr, Arlington, TX 76015Off Market
- $350,2004 bd3 ba2.8k sqft2911 Glasgow Dr, Arlington, TX 76015Off Market
Nearby schools
GreatSchools rating
- 3/10Short Elementary SchoolGrades: PK-6Distance: 0.6 mi
- 7/10Gunn Junior High SchoolGrades: 6-8Distance: 0.2 mi
- 3/10Arlington High SchoolGrades: 9-12Distance: 1.9 mi
Schools provided by the listing agent
- Elementary: Short
- High: Arlington
- District: Arlington ISD
Source: NTREIS. This data may not be complete. We recommend contacting the local school district to confirm school assignments for this home.
Get a cash offer in 3 minutes
Find out how much your home could sell for in as little as 3 minutes with a no-obligation cash offer.
Estimated market value
$297,500
Get a cash offer in 3 minutes
Find out how much your home could sell for in as little as 3 minutes with a no-obligation cash offer.
Estimated market value
$297,500
- Texas
- Tarrant County
- Arlington
- 76015
- West
- 1318 Paisley Dr
Nearby cities
Nearby neighborhoods
Nearby zip codes
Other Arlington Topics
