Skip main navigation
Off market
  • $469,800

    1318 Park Western Dr, San Pedro, CA 90732

    2beds
    961sqft
    Condo
    Built in 1983
    -- sqft lot
    $469,800 Zestimate®
    $489/sqft
    $2,994 Estimated rent

    Home value

    $469,800

    $442,000 - $503,000

    $2,994/mo

    Zestimate® history
    Loading
    Loading...

    Owner options

    List your home for rent

    $2,994/mo

    Rent Zestimate®

    Find your next renter with Zillow Rental Manager. Plus, with online applications, you can quickly screen prospective tenants – for free.

    Learn more

    $2,994/mo

    Rent Zestimate®

    Refinance and save

    $3,521/mo

    Est. payment

    Refinancing to a lower rate could help reduce your monthly payments and save thousands over the life of the loan.

    See today's rates

    $3,521/mo

    Est. payment

    Explore your selling options

    Work with a Zillow partner agent

    Leverage their expertise and Zillow's premium Showcase listings to get your home seen by more buyers.

    Get started

    List with your own agent

    Get your home in front of millions of buyers by listing it on Zillow.

    Learn how to do it

    Sell it yourself

    Take full control of how buyers see your home on Zillow by listing For Sale by Owner (FSBO).

    List your home

    What's special

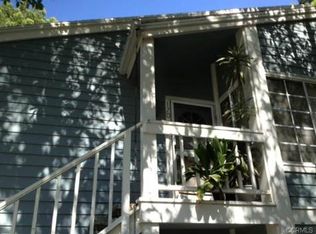
    You will be amazed at the peaceful, serene grounds of the Ponderosa Springs community, which recently underwent a $4 million exterior renovation. As you walk from the covered parking, the walkways meander over running springs and are surrounded with an abundance of gorgeous trees and lush landscaping. This perfectly situated upper unit has been remodeled using high-end finishes. The freshly painted interior is bright and beautiful. Featuring rustic yet elegant Australian Cypress wood flooring, a kitchen with stainless appliances, granite countertops, and plenty of storage in the Maple cabinetry including a full pantry and two corner cabinets with lazy susan inserts. The newly painted smooth ceilings in the living areas and hall lead to the 2 large bedrooms and two full bathrooms that have also been upgraded. This unit features a large laundry area and unique added pull-down staircase to access the finished attic where there is a fan, light, and electrical outlet. Walking distance to Trader Joes, multiple restaurants, and other shopping yet tucked away from the main street, this is a great place to live.

    This property is not currently displayed as for sale or rent on Zillow. This may be different from what's on other websites or public sources.

    Facts & features

    Interior

    Bedrooms & bathrooms
    • Bedrooms: 2
    • Bathrooms: 2
    • Full bathrooms: 2
    Heating
    • Forced air, Electric, Gas
    Cooling
    • Central
    Appliances
    • Included: Dishwasher, Dryer, Garbage disposal, Microwave, Range / Oven, Refrigerator, Washer
    • Laundry: Individual Room, Dryer Included, Washer Included
    Features
    • Pantry
    • Flooring: Hardwood
    • Doors: Sliding Doors
    • Windows: Blinds, Screens
    • Has fireplace: Yes
    • Fireplace features: Living Room, Decorative
    • Common walls with other units/homes: 1 common wall, No one above
    Interior area
    • Total interior livable area: 961 sqft

    Property

    Parking
    • Total spaces: 2
    Accessibility
    • Accessibility features: No Interior Steps
    Features
    • Levels: One
    • Patio & porch: Deck, Patio, Enclosed
    • Pool features: Association, Community
    • Has spa: Yes
    • Spa features: Association, Community
    • Fencing: Security
    Lot
    • Features: Front Yard, Landscaped, Park Nearby, Near Public Transit, Gentle Sloping
    Details
    • Additional structures: Barn(s)
    • Parcel number: 7554021034
    • Special conditions: Standard

    Construction

    Type & style
    • Home type: Condo
    • Architectural style: Cape Cod
    Materials
    • Roof: Composition
    Condition
    • Updated/Remodeled
    • Year built: 1983

    Utilities & green energy

    • Sewer: Public Sewer
    • Water: Public
    • Utilities for property: Cable Available, Water Connected, Sewer Connected, Electricity Connected, Natural Gas Connected

    Community & HOA

    HOA
    • Has HOA: Yes
    • Amenities included: Pool
    • HOA fee: $510 monthly
    Location
    • Region: San Pedro

    Financial & listing details

    • Price per square foot: $489/sqft
    • Road surface type: Paved

    Price history

    DateEventPrice
    10/15/2020Sold$425,000+2.4%$442/sqft
    Source: Agent Provided Report a problem
    8/30/2020Listed for sale$415,000$432/sqft
    Source: Compass #SB20178273 Report a problem

    Public tax history

    Tax history is unavailable.

    Neighborhood: San Pedro

    Nearby schools

    GreatSchools rating
    Schools provided by the listing agent
    • Elementary: Parkwest
    • Middle: Dodson
    • District: Los Angeles Unified

    Source: The MLS. This data may not be complete. We recommend contacting the local school district to confirm school assignments for this home.

    Get a cash offer in 3 minutes
    Find out how much your home could sell for in as little as 3 minutes with a no-obligation cash offer.
    Estimated market value
    $469,800
    Get a cash offer in 3 minutes
    Find out how much your home could sell for in as little as 3 minutes with a no-obligation cash offer.
    Estimated market value
    $469,800