Welcome to 1318 Pennsylvania Ave in Natrona Heights! This charming 3-bedroom home offers more space than meets the eye. Step inside through the welcoming entryway, complete with ample storage. The spacious dining room easily accommodates a full table and additional furnishings. The kitchen features well-maintained original cabinetry that can be enjoyed as-is or updated with refinishing to match your style. A window above the sink overlooks the flat, fenced-in backyard, while convenient access to the back porch makes outdoor relaxation and entertaining simple. The main-level primary bedroom offers flexibility and could also serve as a home office, playroom, or additional living space. The first floor bathroom was completely updated during ownership. Upstairs, you’ll find two bedrooms. The basement boasts high ceilings, allowing for comfortable movement and offering excellent storage potential. Outside, enjoy off-street parking with a private driveway and detached garage. The backyard includes a new fence, plenty of room for outdoor activities, and a garden area tucked behind the garage. Updates include but limited to: Furnace 2021, Glass Block Basement windows 2022, Hot Water Tank 2022, Privacy Fence 2025, Basement sewer pipes/floor drains replaced 2020, and more! Conveniently located within walking distance to public transportation and the amenities along Freeport Road, this home also includes a home warranty for added peace of mind.
Sold for $149,000
$149,000
1318 Pennsylvania Ave, Natrona Heights, PA 15065
3beds
1,243sqft
Single Family Residence
Built in 1944
6,250 Square Feet Lot
$150,000 Zestimate®
$120/sqft
$1,670 Estimated rent
Home value
$150,000
$143,000 - $158,000
$1,670/mo
Zestimate® history
Owner options
List your home for rent
$1,670/mo
Rent Zestimate®
Find your next renter with Zillow Rental Manager. Plus, with online applications, you can quickly screen prospective tenants – for free.
$1,670/mo
Rent Zestimate®
Refinance and save
$1,069/mo
Est. payment
Refinancing to a lower rate could help reduce your monthly payments and save thousands over the life of the loan.
$1,069/mo
Est. payment
Explore your selling options
Work with a Zillow partner agent
Leverage their expertise and Zillow's premium Showcase listings to get your home seen by more buyers.
Get startedList with your own agent
Get your home in front of millions of buyers by listing it on Zillow.
Learn how to do itSell it yourself
Take full control of how buyers see your home on Zillow by listing For Sale by Owner (FSBO).
List your homeWhat's special
Main-level primary bedroomDetached garageWelcoming entrywayWell-maintained original cabinetryAmple storageSpacious dining room
Zillow last checked:
Listing updated:
Listed by:
Joseph Weltner 412-963-7655,
COLDWELL BANKER REALTY
Bought with:
Janna Sandleitner
RE/MAX ENTERPRISE
Source: WPMLS,MLS#: 1750368 Originating MLS: West Penn Multi-List
Originating MLS: West Penn Multi-ListFacts & features
Interior
Bedrooms & bathrooms
- Bedrooms: 3
- Bathrooms: 2
- Full bathrooms: 1
- 1/2 bathrooms: 1
Primary bedroom
- Level: Main
- Dimensions: 11x10
Bedroom 2
- Level: Upper
- Dimensions: 15x11
Bedroom 3
- Level: Upper
- Dimensions: 11x7
Dining room
- Level: Main
- Dimensions: 11x9
Entry foyer
- Level: Main
- Dimensions: 12x6
Kitchen
- Level: Main
- Dimensions: 11x10
Living room
- Level: Main
- Dimensions: 15x12
Heating
- Forced Air, Gas
Cooling
- Central Air
Appliances
- Included: Some Gas Appliances, Microwave, Refrigerator, Stove
Features
- Flooring: Carpet, Laminate, Vinyl
- Basement: Full,Walk-Up Access
Interior area
- Total structure area: 1,243
- Total interior livable area: 1,243 sqft
Property
Parking
- Total spaces: 1
- Parking features: Detached, Garage
- Has garage: Yes
Features
- Levels: Two
- Stories: 2
- Pool features: None
Lot
- Size: 6,250 Square Feet
- Dimensions: 0.1435
Details
- Parcel number: 1519C00047000000
Construction
Type & style
- Home type: SingleFamily
- Architectural style: Two Story
- Property subtype: Single Family Residence
Materials
- Aluminum Siding
- Roof: Asphalt
Condition
- Resale
- Year built: 1944
Details
- Warranty included: Yes
Utilities & green energy
- Sewer: Public Sewer
- Water: Public
Community & HOA
Community
- Features: Public Transportation
Location
- Region: Natrona Heights
Financial & listing details
- Price per square foot: $120/sqft
- Tax assessed value: $65,100
- Annual tax amount: $1,751
- Date on market: 4/26/2026
Price history
| Date | Event | Price |
|---|---|---|
| 6/4/2026 | Sold | $149,000$120/sqft |
Source:  WPMLS #1750368 Report a problem WPMLS #1750368 Report a problem | ||
| 6/4/2026 | Pending sale | $149,000$120/sqft |
Source: WPMLS #1750368 Report a problem | ||
| 4/30/2026 | Contingent | $149,000$120/sqft |
Source: WPMLS #1750368 Report a problem | ||
| 4/26/2026 | Listed for sale | $149,000+105.5%$120/sqft |
Source: WPMLS #1750368 Report a problem | ||
| 11/2/2012 | Sold | $72,500-0.7%$58/sqft |
Source: Public Record Report a problem | ||
| 11/13/2007 | Sold | $73,000$59/sqft |
Source: Public Record Report a problem | ||
Public tax history
| Year | Property taxes | Tax assessment |
|---|---|---|
| 2025 | $1,744 +5.9% | $47,100 |
| 2024 | $1,647 +639.2% | $47,100 |
| 2023 | $223 | $47,100 |
| 2022 | $223 | $47,100 |
| 2021 | $223 +2% | $47,100 |
| 2020 | $218 -2% | $47,100 |
| 2019 | $223 -85.9% | $47,100 |
| 2018 | $1,584 | $47,100 |
| 2017 | $1,584 +611% | $47,100 |
| 2016 | $223 -85.6% | $47,100 |
| 2015 | $1,548 | $47,100 |
| 2014 | -- | $47,100 -6% |
| 2013 | -- | $50,100 +11.8% |
| 2012 | -- | $44,800 |
| 2011 | -- | $44,800 |
| 2010 | -- | $44,800 |
| 2009 | -- | $44,800 |
| 2008 | -- | $44,800 |
| 2007 | -- | $44,800 |
| 2006 | -- | $44,800 |
| 2005 | -- | $44,800 |
| 2004 | -- | $44,800 -25.1% |
| 2003 | -- | $59,800 |
| 2002 | -- | $59,800 |
Find assessor info on the county website
Neighborhood: 15065
Nearby homes
- $158,6003 bd1 ba1.6k sqft1316 Pennsylvania Ave, Natrona Heights, PA 15065Off Market
- $130,2003 bd1 ba1k sqft1320 Pennsylvania Ave, Natrona Heights, PA 15065Off Market
- $163,8003 bd2 ba1.1k sqft1314 Pennsylvania Ave, Natrona Heights, PA 15065Off Market
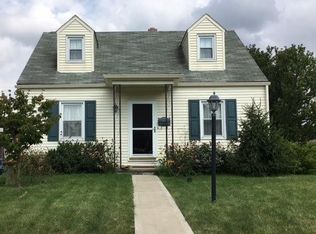
- $162,0003 bd1 ba1.1k sqft1322 Pennsylvania Ave, Natrona Heights, PA 15065Off Market
- $174,2003 bd2 ba1.4k sqft1312 Pennsylvania Ave, Natrona Heights, PA 15065Off Market
- $148,9004 bd1 ba1.6k sqft1319 Pennsylvania Ave, Natrona Heights, PA 15065Off Market
- $160,0003 bd2 ba1k sqft1317 Pennsylvania Ave, Natrona Heights, PA 15065Off Market
- $144,5002 bd1 ba1.2k sqft1315 Pennsylvania Ave, Natrona Heights, PA 15065Off Market
Nearby schools
GreatSchools rating
- 5/10Highlands Middle SchoolGrades: 5-8Distance: 0.9 mi
- 4/10Highlands Senior High SchoolGrades: 9-12Distance: 0.7 mi
- NAHighlands Early Childhood CenterGrades: PK-KDistance: 1.4 mi
Schools provided by the listing agent
- District: Highlands
Source: WPMLS. This data may not be complete. We recommend contacting the local school district to confirm school assignments for this home.


Get pre-qualified for a loan
At Zillow Home Loans, we can pre-qualify you in as little as 5 minutes with no impact to your credit score.An equal housing lender. NMLS #10287.
- Pennsylvania
- Allegheny County
- Natrona Heights
- 15065
- 1318 Pennsylvania Ave
Nearby cities
Nearby neighborhoods
Nearby zip codes
Other Natrona Heights Topics
