Welcome to this newly renovated 3 bed, 1.5 bath ranch home w/ 1 car garage & over 1600+ finished sqft in Fontaine Meadows! As you walk in, you will be greeted by the bright living room with large picture window providing tons of natural light. The beautiful designer laminate flooring carry throughout the main level. Kitchen features gleaming designer blue cabinetry perfectly paired w/ white quartz countertops, subway tile backsplash and SS appliances! From the kitchen you can head out to the covered side patio and fenced yard, a perfect spot to entertain family & friends this summer. Down the hall are three generously sized bedrooms with ample closet space. The hall bath is finished w/ white tiled shower, dark maple vanity and black lit mirror for a spa like feel. Primary bedroom features on-suite half bath. The expansive lower level offers large recreation room/family room and sleeping room. There is a spacious storage space with laundry hookups. This is the one you have been waiting for, schedule your private showing today!
Closed
Street View
Listed by: Real Broker LLC • Mike J Galbally • Contact: 314-818-5859
Bought with: Williams Claytor Realty, LLC
Price Unknown
1318 Petite Dr, Saint Louis, MO 63138
3beds
1,617sqft
Single Family Residence
Built in 1961
7,623 Square Feet Lot
$185,400 Zestimate®
$--/sqft
$1,635 Estimated rent
Home value
$185,400
$176,000 - $195,000
$1,635/mo
Zestimate® history
Owner options
List your home for rent
$1,635/mo
Rent Zestimate®
Find your next renter with Zillow Rental Manager. Plus, with online applications, you can quickly screen prospective tenants – for free.
$1,635/mo
Rent Zestimate®
Refinance and save
Refinancing to a lower rate could help reduce your monthly payments and save thousands over the life of the loan.
Explore your selling options
Work with a Zillow partner agent
Leverage their expertise and Zillow's premium Showcase listings to get your home seen by more buyers.
Get startedList with your own agent
Get your home in front of millions of buyers by listing it on Zillow.
Learn how to do itSell it yourself
Take full control of how buyers see your home on Zillow by listing For Sale by Owner (FSBO).
List your homeWhat's special
Zillow last checked:
Listing updated:
Listed by:
Mike J Galbally 314-818-5859,
Real Broker LLC
Bought with:
Kevy E Battle, 2023044137
Williams Claytor Realty, LLC
Source: MARIS,MLS#: 25038737 Originating MLS: St. Charles County Association of REALTORS
Originating MLS: St. Charles County Association of REALTORSFacts & features
Interior
Bedrooms & bathrooms
- Bedrooms: 3
- Bathrooms: 2
- Full bathrooms: 1
- 1/2 bathrooms: 1
- Main level bathrooms: 2
- Main level bedrooms: 3
Primary bedroom
- Features: Floor Covering: Luxury Vinyl Plank
- Level: Main
- Area: 140
- Dimensions: 14x10
Bedroom
- Features: Floor Covering: Luxury Vinyl Plank
- Level: Main
- Area: 108
- Dimensions: 12x9
Bedroom
- Features: Floor Covering: Luxury Vinyl Plank
- Level: Main
- Area: 90
- Dimensions: 10x9
Breakfast room
- Features: Floor Covering: Luxury Vinyl Plank
- Level: Main
- Area: 60
- Dimensions: 10x6
Kitchen
- Features: Floor Covering: Luxury Vinyl Plank
- Level: Main
- Area: 110
- Dimensions: 11x10
Living room
- Features: Floor Covering: Luxury Vinyl Plank
- Level: Main
- Area: 221
- Dimensions: 17x13
Other
- Features: Floor Covering: Carpeting
- Level: Lower
- Area: 130
- Dimensions: 13x10
Recreation room
- Features: Floor Covering: Carpeting
- Level: Lower
- Area: 546
- Dimensions: 42x13
Heating
- Forced Air
Cooling
- Central Air
Appliances
- Included: Dishwasher, Disposal, Microwave, Gas Oven
Features
- Flooring: Carpet, Vinyl
- Doors: Storm Door(s)
- Basement: Concrete,Partially Finished,Full,Sleeping Area,Storage Space
- Has fireplace: No
Interior area
- Total structure area: 1,617
- Total interior livable area: 1,617 sqft
- Finished area above ground: 1,071
- Finished area below ground: 546
Property
Parking
- Total spaces: 1
- Parking features: Garage - Attached
- Attached garage spaces: 1
Features
- Levels: One
- Fencing: Chain Link,Fenced
Lot
- Size: 7,623 Square Feet
- Features: Back Yard, Level
Details
- Parcel number: 09E330334
- Special conditions: Standard
Construction
Type & style
- Home type: SingleFamily
- Architectural style: Ranch
- Property subtype: Single Family Residence
Materials
- Brick, Cement Siding, Fiber Cement
Condition
- New construction: No
- Year built: 1961
Utilities & green energy
- Electric: 220 Volts
- Sewer: Public Sewer
- Water: Public
- Utilities for property: Cable Available, Electricity Connected, Natural Gas Connected, Phone Available, Sewer Connected, Underground Utilities, Water Connected
Community & HOA
Community
- Subdivision: Fontaine Meadows
HOA
- Has HOA: No
Location
- Region: Saint Louis
Financial & listing details
- Tax assessed value: $133,400
- Annual tax amount: $2,074
- Date on market: 6/4/2025
- Cumulative days on market: 65 days
- Listing terms: Cash,Conventional,FHA,VA Loan
- Ownership: Private
- Electric utility on property: Yes
Price history
| Date | Event | Price |
|---|---|---|
| 10/3/2025 | Sold | -- |
Source:  MARIS #25038737 Report a problem MARIS #25038737 Report a problem | ||
| 8/8/2025 | Pending sale | $179,900$111/sqft |
Source: MARIS #25038737 Report a problem | ||
| 8/1/2025 | Price change | $179,900-2.7%$111/sqft |
Source: MARIS #25038737 Report a problem | ||
| 7/9/2025 | Price change | $184,900-2.6%$114/sqft |
Source: MARIS #25038737 Report a problem | ||
| 6/4/2025 | Listed for sale | $189,900+137.4%$117/sqft |
Source: MARIS #25038737 Report a problem | ||
| 11/21/2024 | Sold | -- |
Source: MARIS #24066378 Report a problem | ||
| 10/28/2024 | Pending sale | $80,000$49/sqft |
Source: MARIS #24066378 Report a problem | ||
| 10/23/2024 | Listed for sale | $80,000+154.7%$49/sqft |
Source: MARIS #24066378 Report a problem | ||
| 12/15/2010 | Sold | -- |
Source: Public Record Report a problem | ||
| 11/6/2010 | Price change | $31,410-10%$19/sqft |
Source: RE/MAX Best Choice #10037524 Report a problem | ||
| 10/9/2010 | Price change | -- |
Source: Williams & Williams Worldwide Real Estate Auction Report a problem | ||
| 7/24/2010 | Price change | $34,900-12.5%$22/sqft |
Source: RE/MAX Best Choice #10037524 Report a problem | ||
| 6/26/2010 | Price change | $39,900-20%$25/sqft |
Source: RE/MAX Best Choice #10037524 Report a problem | ||
| 5/28/2010 | Price change | $49,900-7.6%$31/sqft |
Source: foreclosure.com Report a problem | ||
| 4/18/2010 | Price change | $54,000$33/sqft |
Source: foreclosure.com Report a problem | ||
| 4/17/2010 | Listed for sale | -- |
Source: foreclosure.com Report a problem | ||
| 4/2/2010 | Sold | -- |
Source: Public Record Report a problem | ||
| 5/4/2007 | Sold | -- |
Source: Public Record Report a problem | ||
| 1/16/2007 | Sold | -- |
Source: Public Record Report a problem | ||
| 2/10/2004 | Sold | -- |
Source: Public Record Report a problem | ||
| 9/7/2001 | Sold | -- |
Source: Public Record Report a problem | ||
Public tax history
| Year | Property taxes | Tax assessment |
|---|---|---|
| 2025 | $2,275 +9.7% | $25,350 +16.1% |
| 2024 | $2,074 +2.5% | $21,830 |
| 2023 | $2,023 +31.9% | $21,830 +51.2% |
| 2022 | $1,533 +1.5% | $14,440 -11.5% |
| 2021 | $1,511 -1.3% | $16,320 +20% |
| 2020 | $1,531 +19.2% | $13,600 |
| 2019 | $1,284 | $13,600 +24.5% |
| 2018 | $1,284 | $10,920 |
| 2017 | $1,284 +0.4% | $10,920 +12% |
| 2016 | $1,280 +10.2% | $9,750 |
| 2015 | $1,161 | $9,750 +14% |
| 2014 | $1,161 +15.5% | $8,550 |
| 2013 | $1,005 | $8,550 +9.2% |
| 2012 | -- | $7,830 -45.4% |
| 2011 | -- | $14,330 -19.6% |
| 2010 | $1,861 +7% | $17,830 |
| 2009 | $1,739 +2.8% | $17,830 -8.4% |
| 2008 | $1,693 +18.2% | $19,460 |
| 2007 | $1,432 | $19,460 +26.4% |
| 2006 | $1,432 +2.1% | $15,390 |
| 2005 | $1,403 +28.1% | $15,390 +12% |
| 2003 | $1,095 +3% | $13,740 +11.9% |
| 2002 | $1,063 +3.4% | $12,280 |
| 2001 | $1,028 | $12,280 |
Find assessor info on the county website
Neighborhood: 63138
Nearby homes
- $--3 bd2 ba1.6k sqft1322 Petite Dr, Saint Louis, MO 63138Sold

- $112,9003 bd1 ba1k sqft1314 Petite Dr, Saint Louis, MO 63138Off Market
- $--3 bd3 ba1.8k sqft1319 Coppergate Ln, Saint Louis, MO 63138Sold
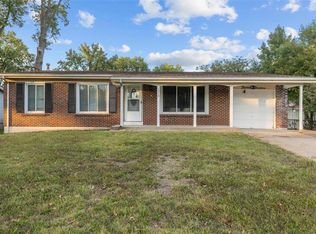
- $143,4003 bd2 ba1.2k sqft1315 Coppergate Ln, Saint Louis, MO 63138Off Market
- $121,1003 bd1 ba1k sqft1323 Coppergate Ln, Saint Louis, MO 63138Off Market
- $--3 bd2 ba1k sqft1317 Petite Dr, Saint Louis, MO 63138Sold
- $--3 bd2 ba1.4k sqft1310 Petite Dr, Saint Louis, MO 63138Sold
- $--3 bd3 ba1k sqft1326 Petite Dr, Saint Louis, MO 63138Sold
Nearby schools
GreatSchools rating
- 3/10Grannemann Elementary SchoolGrades: PK-5Distance: 1.8 mi
- 2/10Southeast Middle SchoolGrades: 6-8Distance: 0.8 mi
- 2/10Hazelwood East High SchoolGrades: 9-12Distance: 1.4 mi
Schools provided by the listing agent
- Elementary: Larimore Elem.
- Middle: Southeast Middle
- High: Hazelwood East High
Source: MARIS. This data may not be complete. We recommend contacting the local school district to confirm school assignments for this home.
- Missouri
- Saint Louis County
- Spanish Lake
- 63138
- 1318 Petite Dr
Nearby cities
Nearby zip codes
Other Spanish Lake Topics
