** OFFER DEADLINE 7/13 at 7pm** Beneath a canopy of mature trees in the heart of Creston, this charming 1910 home invites you in with warm character, a surprisingly spacious layout, and a neighborhood you'll look forward to coming home to. From the charming enclosed front porch to the thoughtfully designed living spaces inside, you'll immediately feel the warmth and character that make this home so inviting. The spacious living room offers the perfect place to gather, while the adjoining den features hardwood floors and built-in cabinetry, creating a versatile space that's equally suited for a home office, reading room, cozy lounge, or gathering with friends. The main-floor bedroom provides flexibility for guests or convenient one-level living, and the bright kitchen showcases warm hickory cabinetry, generous counter space, and an inviting eat-in dining area. A full bathroom completes the main level. Upstairs, you'll find two generously sized bedrooms with newer carpeting and a second full bathroom. The professionally waterproofed Michigan basement includes a transferable lifetime warranty and offers an exceptional amount of dry storage space--something every homeowner can appreciate. The private backyard offers mature landscaping, a spacious deck, and neighboring privacy fencing that create a wonderful setting for relaxing, entertaining, or enjoying a quiet evening outdoors. A detached one-car garage provides additional storage and convenience. Life here extends beyond your front door. Walk to neighborhood favorites including Frosty Boy and Lucy's, spend a summer afternoon at Briggs Park and its community pool, or enjoy a round of golf at Kent Country Club. Just minutes from downtown Grand Rapids, this home offers the perfect blend of neighborhood charm and city convenience. Whether you're unwinding on the enclosed front porch, entertaining in the backyard, or simply arriving home beneath the canopy of mature trees, this is a home you'll love coming home to. A one-year AHS Home Warranty is included for added peace of mind.
Sold
$262,500
1318 Portland Ave NE, Grand Rapids, MI 49505
3beds
1,244sqft
Single Family Residence
Built in 1910
4,356 Square Feet Lot
$260,900 Zestimate®
$211/sqft
$2,149 Estimated rent
Home value
$260,900
$248,000 - $274,000
$2,149/mo
Zestimate® history
Owner options
List your home for rent
$2,149/mo
Rent Zestimate®
Find your next renter with Zillow Rental Manager. Plus, with online applications, you can quickly screen prospective tenants – for free.
$2,149/mo
Rent Zestimate®
Refinance and save
$1,660/mo
Est. payment
Refinancing to a lower rate could help reduce your monthly payments and save thousands over the life of the loan.
$1,660/mo
Est. payment
Explore your selling options
Work with a Zillow partner agent
Leverage their expertise and Zillow's premium Showcase listings to get your home seen by more buyers.
Get startedList with your own agent
Get your home in front of millions of buyers by listing it on Zillow.
Learn how to do itSell it yourself
Take full control of how buyers see your home on Zillow by listing For Sale by Owner (FSBO).
List your homeWhat's special
Neighboring privacy fencingCanopy of mature treesWarm characterInviting eat-in dining areaCharming enclosed front porchSurprisingly spacious layout
Zillow last checked:
Listing updated:
Listed by:
Michelle Gaudreau 616-450-0131,
Greenridge Realty (Caledonia)
Bought with:
Bailee VanderMolen, 6501418604
Five Star Real Estate (Grandv)
Source: MichRIC,MLS#: 26034396
Facts & features
Interior
Bedrooms & bathrooms
- Bedrooms: 3
- Bathrooms: 2
- Full bathrooms: 2
- Main level bedrooms: 1
Heating
- Forced Air
Cooling
- Window Unit(s)
Appliances
- Included: Dishwasher, Disposal, Dryer, Microwave, Oven, Range, Refrigerator, Washer
- Laundry: In Basement
Features
- Ceiling Fan(s), Eat-in Kitchen
- Flooring: Carpet, Laminate, Wood
- Basement: Michigan Basement
- Has fireplace: No
Interior area
- Total structure area: 1,244
- Total interior livable area: 1,244 sqft
- Finished area below ground: 0
Property
Parking
- Total spaces: 1
- Parking features: Garage Faces Front, Garage Door Opener, Detached
- Garage spaces: 1
Features
- Stories: 2
Lot
- Size: 4,356 Square Feet
- Dimensions: 40 x 104
- Features: Sidewalk
Details
- Parcel number: 411418486013
- Zoning description: Residential
Construction
Type & style
- Home type: SingleFamily
- Architectural style: Traditional
- Property subtype: Single Family Residence
Materials
- Brick, Vinyl Siding
Condition
- New construction: No
- Year built: 1910
Details
- Warranty included: Yes
Utilities & green energy
- Sewer: Public Sewer
- Water: Public
- Utilities for property: Natural Gas Connected
Community & HOA
Location
- Region: Grand Rapids
Financial & listing details
- Price per square foot: $211/sqft
- Tax assessed value: $61,614
- Annual tax amount: $2,007
- Date on market: 7/8/2026
- Listing terms: Cash,FHA,VA Loan,MSHDA,Conventional
- Road surface type: Paved
Price history
| Date | Event | Price |
|---|---|---|
| 8/4/2026 | Sold | $262,500+5%$211/sqft |
Source:  MichRIC #26034396 Report a problem MichRIC #26034396 Report a problem | ||
| 7/14/2026 | Pending sale | $250,000$201/sqft |
Source: MichRIC #26034396 Report a problem | ||
| 7/8/2026 | Listed for sale | $250,000+111.1%$201/sqft |
Source: MichRIC #26034396 Report a problem | ||
| 9/2/2016 | Sold | $118,400+7.6%$95/sqft |
Source: Public Record Report a problem | ||
| 7/18/2016 | Pending sale | $110,000$88/sqft |
Source: Grand Rapids - Downtown #16036014 Report a problem | ||
| 7/14/2016 | Listed for sale | $110,000+19.6%$88/sqft |
Source: Grand Rapids - Downtown #16036014 Report a problem | ||
| 12/13/2002 | Sold | $92,000$74/sqft |
Source: Public Record Report a problem | ||
Public tax history
| Year | Property taxes | Tax assessment |
|---|---|---|
| 2025 | $1,960 | $115,200 +12.6% |
| 2024 | -- | $102,300 +38.6% |
| 2021 | $1,740 | $73,800 +15.1% |
| 2020 | $1,740 +3.6% | $64,100 +6% |
| 2019 | $1,680 | $60,500 +13.7% |
| 2018 | -- | $53,200 +26.1% |
| 2017 | $1,259 | $42,200 +14.4% |
| 2016 | $1,259 | $36,900 |
| 2015 | $1,259 +7.5% | $36,900 +5.7% |
| 2013 | $1,171 | $34,900 -2% |
| 2011 | -- | $35,600 -11% |
| 2010 | -- | $40,000 -11.7% |
| 2009 | -- | $45,300 -8.3% |
| 2007 | -- | $49,400 +4.2% |
| 2006 | -- | $47,418 +3.7% |
| 2005 | -- | $45,727 +3.3% |
| 2004 | -- | $44,267 +27.1% |
| 2002 | -- | $34,825 +3.2% |
| 2001 | -- | $33,746 |
Find assessor info on the county website
Neighborhood: Creston
Nearby homes
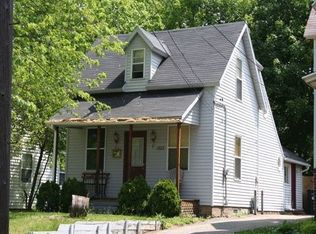
- $199,8002 bd1 ba1k sqft1322 Portland Ave NE, Grand Rapids, MI 49505Off Market
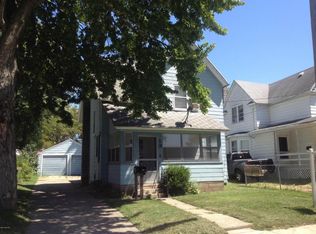
- $259,200-- bd-- ba1.4k sqft1314 Portland Ave NE, Grand Rapids, MI 49505Off Market
- $--2 bd1 ba908 sqft1314 Portland Ave NE #1, Grand Rapids, MI 49505Off Market

- $402,7002 bd1 ba800 sqft1314 Portland Ave NE #01, Grand Rapids, MI 49505Off Market

- $349,2001 bd1 ba512 sqft1314 Portland Ave NE #02, Grand Rapids, MI 49505Off Market
- $--1 bd1 ba512 sqft1314 Portland Ave NE #2, Grand Rapids, MI 49505Off Market
- $209,0002 bd1 ba1.3k sqft1310 Portland Ave NE, Grand Rapids, MI 49505Off Market
- $265,8003 bd1 ba1k sqft1326 Portland Ave NE, Grand Rapids, MI 49505Off Market
Nearby schools
GreatSchools rating
- 2/10Kent Hills SchoolGrades: PK-5Distance: 0.2 mi
- 9/10City High Middle SchoolGrades: 7-12Distance: 0.6 mi
- 8/10Center For EconomicologyGrades: 6Distance: 0.6 mi
Get a cash offer in 3 minutes
Find out how much your home could sell for in as little as 3 minutes with a no-obligation cash offer.
Estimated market value
$260,900
Get a cash offer in 3 minutes
Find out how much your home could sell for in as little as 3 minutes with a no-obligation cash offer.
Estimated market value
$260,900
- Michigan
- Kent County
- Grand Rapids
- 49505
- Creston
- 1318 Portland Ave NE
Nearby cities
Nearby neighborhoods
Nearby zip codes
Other Grand Rapids Topics
