Skip main navigation
Closed
  • $410,000

    1318 Randolph St, Murfreesboro, TN 37129

    3beds
    1,473sqft
    Single Family Residence, Residential
    Built in 1988
    0.81 Acres Lot
    $421,600 Zestimate®
    $278/sqft
    $2,151 Estimated rent

    Home value

    $421,600

    $401,000 - $443,000

    $2,151/mo

    Zestimate® history
    Loading
    Loading...

    Owner options

    List your home for rent

    $2,151/mo

    Rent Zestimate®

    Find your next renter with Zillow Rental Manager. Plus, with online applications, you can quickly screen prospective tenants – for free.

    Learn more

    $2,151/mo

    Rent Zestimate®

    Refinance and save

    $2,343/mo

    Est. payment

    Refinancing to a lower rate could help reduce your monthly payments and save thousands over the life of the loan.

    See today's rates

    $2,343/mo

    Est. payment

    Explore your selling options

    Work with a Zillow partner agent

    Leverage their expertise and Zillow's premium Showcase listings to get your home seen by more buyers.

    Get started

    List with your own agent

    Get your home in front of millions of buyers by listing it on Zillow.

    Learn how to do it

    Sell it yourself

    Take full control of how buyers see your home on Zillow by listing For Sale by Owner (FSBO).

    List your home

    What's special

    Cozy fireplacePristine conditionMature treesLarge front yardAmple counterCabinet spaceVaulted ceiling
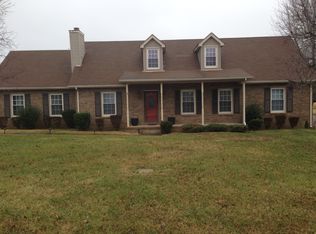
    This charming single-level home makes life easy. Step onto the welcoming rocking chair front porch to enjoy the serenity of a large front yard. This open 0.81acre lot is adorned with mature trees for shade and beauty. Located in the desirable Siegel school district! The real wood floors gleam in pristine condition, a testament to the meticulous care lavished upon this home. Top-quality products chosen for any replacements, ensuring both durability and style. The kitchen boasts ample counter & cabinet space. Entertain in the spacious living room, complete with vaulted ceiling and a cozy fireplace. Retreat to the primary bedroom suite with your own bathroom and walk-in closet. This property offers not one but two garages—an attached two-car garage and a detached two-car garage with electricity. Both include insulated garage doors and whisper-quiet openers. Impeccably maintained inside and out, this home is a true gem. Don't miss your chance to make this your own slice of paradise.

    Zillow last checked:

    Listing updated:

    Listing Provided by:

    Jackie McKee 615-920-2249,

    Reliant Realty ERA Powered

    Bought with:

    Bridgett Zeller, 320777

    Coldwell Banker Southern Realty

    Source: RealTracs MLS as distributed by MLS GRID,MLS#: 2653265MLS Logo

    Facts & features

    Interior

    Bedrooms & bathrooms
    • Bedrooms: 3
    • Bathrooms: 2
    • Full bathrooms: 2
    • Main level bedrooms: 3
    Bedroom 1
    • Features: Walk-In Closet(s)
    • Level: Walk-In Closet(s)
    • Area: 165 Square Feet
    • Dimensions: 11x15
    Bedroom 2
    • Features: Walk-In Closet(s)
    • Level: Walk-In Closet(s)
    • Area: 165 Square Feet
    • Dimensions: 11x15
    Bedroom 3
    • Features: Extra Large Closet
    • Level: Extra Large Closet
    • Area: 132 Square Feet
    • Dimensions: 11x12
    Dining room
    • Features: Separate
    • Level: Separate
    • Area: 110 Square Feet
    • Dimensions: 10x11
    Kitchen
    • Area: 132 Square Feet
    • Dimensions: 11x12
    Living room
    • Area: 252 Square Feet
    • Dimensions: 14x18
    Heating
    • Heat Pump
    Cooling
    • Central Air, Electric
    Appliances
    • Included: Dishwasher, Microwave, Refrigerator, Electric Oven, Electric Range
    Features
    • Ceiling Fan(s), Pantry, Walk-In Closet(s)
    • Flooring: Carpet, Wood, Vinyl
    • Basement: Crawl Space
    • Number of fireplaces: 1
    Interior area
    • Total structure area: 1,473
    • Total interior livable area: 1,473 sqft
    • Finished area above ground: 1,473

    Property

    Parking
    • Total spaces: 4
    • Parking features: Garage Door Opener, Attached/Detached, Concrete
    • Garage spaces: 4
    Features
    • Levels: One
    • Stories: 1
    • Patio & porch: Porch, Covered, Patio
    • Fencing: Partial
    Lot
    • Size: 0.81 Acres
    • Dimensions: 122.7 x 301.36 IRR
    • Features: Cleared, Level
    Details
    • Parcel number: 036E B 02100 R0024131
    • Special conditions: Standard

    Construction

    Type & style
    • Home type: SingleFamily
    • Architectural style: Cape Cod
    • Property subtype: Single Family Residence, Residential
    Materials
    • Vinyl Siding
    • Roof: Shingle
    Condition
    • New construction: No
    • Year built: 1988

    Utilities & green energy

    • Sewer: Septic Tank
    • Water: Public
    • Utilities for property: Electricity Available, Water Available

    Community & neighborhood

    Location
    • Region: Murfreesboro
    • Subdivision: Roanoke

    Price history

    DateEventPrice
    7/23/2024Sold$410,000$278/sqft
    Source: RealTracs MLS as distributed by MLS GRID #2653265 Report a problem
    7/10/2024Pending sale$410,000$278/sqft
    Source: RealTracs MLS as distributed by MLS GRID #2653265 Report a problem
    5/12/2024Contingent$410,000$278/sqft
    Source: RealTracs MLS as distributed by MLS GRID #2653265 Report a problem
    5/10/2024Listed for sale$410,000$278/sqft
    Source: RealTracs MLS as distributed by MLS GRID #2653265 Report a problem

    Public tax history

    YearProperty taxesTax assessment
    2025$1,307 $69,675
    2024$1,307 $69,675
    2023$1,307 +16.1%$69,675
    2022$1,126 +0.1%$69,675 +37.5%
    2021$1,125 $50,675
    2020$1,125 +5.7%$50,675
    2019$1,064 +8.8%$50,675
    2018$978 $50,675 +38.8%
    2017$978 $36,500
    2016$978 $36,500
    2015$978 $36,500 +1.4%
    2013$978 +10%$36,000
    2012$889 +0.2%$36,000
    2011$887 $36,000
    2010$887 +11%$36,000 +9.8%
    2008$800 $32,775
    2007$800 -0.2%$32,775 -0.2%
    2006$802 +0.8%$32,850 +15.7%
    2005$795 +6.9%$28,398 +6.9%
    2004$743 $26,553
    2002$743 $26,553
    2001-- $26,553 -73.1%
    2000-- $98,701

    Find assessor info on the county website

    Neighborhood: 37129

    Nearby schools

    GreatSchools rating
    Schools provided by the listing agent
    • Elementary: Wilson Elementary School
    • Middle: Siegel Middle School
    • High: Siegel High School

    Source: RealTracs MLS as distributed by MLS GRID. This data may not be complete. We recommend contacting the local school district to confirm school assignments for this home.

    Get a cash offer in 3 minutes
    Find out how much your home could sell for in as little as 3 minutes with a no-obligation cash offer.
    Estimated market value
    $421,600
    Get a cash offer in 3 minutes
    Find out how much your home could sell for in as little as 3 minutes with a no-obligation cash offer.
    Estimated market value
    $421,600