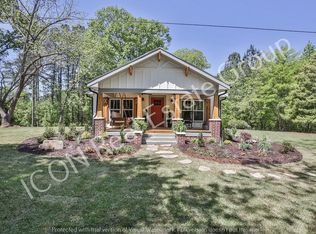
Just renovated and move-in ready! Location, Location, Location! Mins to Hickory Flat, Canton, Alpharetta, Milton, Crabapple and Roswell with a Woodstock address! This beautifully updated home features a brand-new kitchen with new cabinets, modern hardware, granite countertops, a new kitchen faucet, plus newer stainless steel appliances-and the refrigerator stays! Plus, two renovated bathrooms, new Laminate flooring and the entire home has been painted. The home features an open floor plan with an oversized family room! Enjoy added convenience with a new storm front door with screens, perfect for fresh air and natural light. Also on the first level of the home is the brand new kitchen, breakfast area, laundry room with storage and a fully renovated bathroom. On the upper level of the home is the primary bedroom w/ a walk in closet, 2 more bedrooms and a second full bathroom. Both bathrooms have been fully renovated with new vanities with granite countertops and the home showcases NEW...Laminate flooring throughout-with the upstairs flooring just installed and the downstairs flooring only 2 years old. Outside, you'll love the oversized, outdoor storage room, connected to the home, ideal for lawn equipment, tools, and extra storage. Also, there is a two-car parking pad, a front porch and almost an acre of level yard space to play, entertain or add a fence for your animals. No HOA! Located just minutes from downtown Woodstock, Canton, Alpharetta and Roswell, for shopping, dining, and plenty of parks and trails! Close to 575 or 400 to quickly get to Atlanta or N. GA. This home combines stylish updates with everyday functionality. Don't miss this one-everything has already been done for you!
Closed
Zillow last checked:
Listing updated:
Bought with:
Nidia M Guzman, 296612
Virtual Properties Realty.com
Source: GAMLS,MLS#: 10668805
Price history
| Date | Event | Price |
|---|---|---|
| 8/7/2026 | Sold | $354,500+1.6%$295/sqft |
Source:  GAMLS #10668805 Report a problem GAMLS #10668805 Report a problem | ||
| 6/8/2026 | Pending sale | $349,000$291/sqft |
Source: GAMLS #10668805 Report a problem | ||
| 5/29/2026 | Price change | $349,000-1.7%$291/sqft |
Source: GAMLS #10668805 Report a problem | ||
| 5/19/2026 | Price change | $355,000-1.1%$296/sqft |
Source: GAMLS #10668805 Report a problem | ||
| 4/30/2026 | Price change | $359,000-1.6%$299/sqft |
Source: GAMLS #10668805 Report a problem | ||
| 4/17/2026 | Price change | $365,000-1.1%$304/sqft |
Source:  FMLS GA #7700064 Report a problem FMLS GA #7700064 Report a problem | ||
| 3/25/2026 | Price change | $369,000-1.3%$308/sqft |
Source: GAMLS #10668805 Report a problem | ||
| 3/2/2026 | Price change | $374,000-1.3%$312/sqft |
Source: FMLS GA #7700064 Report a problem | ||
| 1/9/2026 | Listed for sale | $379,000+20.3%$316/sqft |
Source: FMLS GA #7700064 Report a problem | ||
| 11/1/2023 | Sold | $315,000$263/sqft |
Source: Public Record Report a problem | ||
| 10/19/2023 | Pending sale | $315,000$263/sqft |
Source: GAMLS #10192518 Report a problem | ||
| 9/27/2023 | Price change | $315,000-1.6%$263/sqft |
Source: FMLS GA #7261567 Report a problem | ||
| 9/19/2023 | Price change | $320,000-3%$267/sqft |
Source: FMLS GA #7261567 Report a problem | ||
| 9/12/2023 | Price change | $330,000-1.5%$275/sqft |
Source: FMLS GA #7261567 Report a problem | ||
| 8/28/2023 | Pending sale | $335,000$279/sqft |
Source: GAMLS #10192518 Report a problem | ||
| 8/16/2023 | Listed for sale | $335,000$279/sqft |
Source: FMLS GA #7261567 Report a problem | ||
Get a cash offer in 3 minutes
Find out how much your home could sell for in as little as 3 minutes with a no-obligation cash offer.
Estimated market value
$354,500
