Skip main navigation
Off market
  • $705,500

    1318 Robynwood Ln, West Chester, PA 19380

    3beds
    3,412sqft
    Townhouse
    Built in 1997
    2,178 Square Feet Lot
    $705,500 Zestimate®
    $207/sqft
    $3,354 Estimated rent

    Home value

    $705,500

    $670,000 - $748,000

    $3,354/mo

    Zestimate® history
    Loading
    Loading...

    Owner options

    List your home for rent

    $3,354/mo

    Rent Zestimate®

    Find your next renter with Zillow Rental Manager. Plus, with online applications, you can quickly screen prospective tenants – for free.

    Learn more

    $3,354/mo

    Rent Zestimate®

    Refinance and save

    $5,156/mo

    Est. payment

    Refinancing to a lower rate could help reduce your monthly payments and save thousands over the life of the loan.

    See today's rates

    $5,156/mo

    Est. payment

    Explore your selling options

    Work with a Zillow partner agent

    Leverage their expertise and Zillow's premium Showcase listings to get your home seen by more buyers.

    Get started

    List with your own agent

    Get your home in front of millions of buyers by listing it on Zillow.

    Learn how to do it

    Sell it yourself

    Take full control of how buyers see your home on Zillow by listing For Sale by Owner (FSBO).

    List your home

    What's special

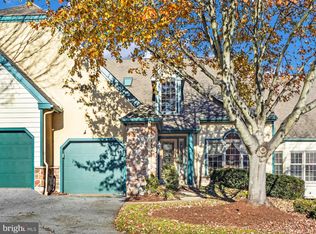
    Enjoy Hershey's Mill lifestyle at it best. This recently updated home has so very much to offer. Enter into the bright Living Room with plantation shuttered bay window and vaulted ceiling. You will immediately notice the Beautiful Bamboo Hardwood floors throughout the main and upper level. The ample Dining Room is adjacent to the Living Room. This is a wonderful space for family gatherings. The updated Eat-In Kitchen with granite counters and stainless-steel appliances opens to the Family Room with Fireplace is welcoming as you prepare your finest meal. Enjoy that morning cup of coffee with privacy on your large deck surrounded by beautiful trees. The Main Bedroom Suite has two large walk-in closets a large Main Bath with soaking tub and shower. The First Floor Laundry is very convenient. A Powder Room finishes the main level. Upstairs there is a large loft area that can be used as an office or den. There is another Bedroom Suite with walk-in closet and a full bath. The recently completed Walk-out Lower Level with zoned heat features a large Third Bedroom and Full Bath. The open area with wet bar is a great place to entertain friends and family. The completed Lower Level add approximately 1325 square feet of living space. The attached one car garage is convenient for carrying in groceries or large items. This beautifully updated home features new a geothermal heating cooling system, known to be the most efficient. (Installed in 2019). Robynwood Village is one of the few Villages to have remediated their stucco and replaced it with Hardie Board. All smoke detectors and alarms have been updated to current East Goshen?s safety requirements. Robynwood?s roofs are scheduled to be replaced in 2021. All this in a fantastic gated community with 24 hour security, exterior maintenance, lawn maintenance, snow removal, trash removal, sewer fees. A one-year complementary membership to the Hershey Mill Golf Club is included when you purchase. You will never be bored living in the Mill. There is something to do everyday of the week. Close to all major highways, shopping and fine dining. Make you appointment today. This lovely home will not last. All COVID protocols must be abided by. No more than two guests with a Realtor, and all guests to wear face masks** COVID forms to be complete prior to showings

    This property is off market, which means it's not currently listed for sale or rent on Zillow. This may be different from what's available on other websites or public sources.
    Facts & features

    Interior

    Bedrooms & bathrooms
    • Bedrooms: 3
    • Bathrooms: 4
    • Full bathrooms: 3
    • 1/2 bathrooms: 1
    Heating
    • Baseboard, Forced air, Heat pump, Electric, Solar
    Cooling
    • Central, Geothermal, Other
    Appliances
    • Included: Dishwasher, Dryer, Garbage disposal, Washer
    Features
    • Ceiling Fan(s), Recessed Lighting, Walk-In Closet(s), Dining Area, Eat-in Kitchen, Soaking Tub, Open Floorplan, Skylight(s), Wood Floors, Bar, Entry Level Bedroom, Formal/Separate Dining Room, Combination Dining/Living, Upgraded Countertops, Family Room Off Kitchen, Stall Shower, Tub Shower
    • Flooring: Carpet, Hardwood
    • Basement: Unfinished
    • Has fireplace: Yes
    Interior area
    • Total interior livable area: 3,412 sqft
    • Finished area below ground: 1235

    Property

    Parking
    • Total spaces: 1
    • Parking features: Garage - Attached
    Features
    • Exterior features: Stucco
    • Pool features: Community
    Lot
    • Size: 2,178 Square Feet
    Details
    • Parcel number: 530300950000
    • Special conditions: Standard

    Construction

    Type & style
    • Home type: Townhouse
    • Architectural style: Traditional
    Condition
    • Year built: 1997

    Utilities & green energy

    • Utilities for property: Fiber Optic

    Community & HOA

    HOA
    • Has HOA: Yes
    • HOA fee: $633 monthly
    Location
    • Region: West Chester
    • Municipality: EAST GOSHEN TWP

    Financial & listing details

    • Price per square foot: $207/sqft
    • Tax assessed value: $235,430
    • Annual tax amount: $6,980

    Price history

    DateEventPrice
    1/8/2021Sold$475,000-5%$139/sqft
    Source: Public Record Report a problem
    10/13/2020Pending sale$499,999$147/sqft
    Source: Weichert Realtors #PACT518110 Report a problem
    10/7/2020Listed for sale$499,999+40.8%$147/sqft
    Source: Weichert Realtors #PACT518110 Report a problem
    8/18/2017Sold$355,000-7.8%$104/sqft
    Source: Public Record Report a problem
    7/27/2017Pending sale$385,000$113/sqft
    Source: Weichert Realtors #6973416 Report a problem
    7/20/2017Price change$385,000-3.6%$113/sqft
    Source: Weichert Realtors #6973416 Report a problem
    6/5/2017Price change$399,423-7.1%$117/sqft
    Source: Weichert Realtors #6973416 Report a problem
    5/1/2017Listed for sale$430,000+83%$126/sqft
    Source: Weichert Realtors #6973416 Report a problem
    10/14/1997Sold$235,000$69/sqft
    Source: Public Record Report a problem

    Public tax history

    YearProperty taxesTax assessment
    2025$6,980 +2.1%$235,430
    2024$6,835 +1%$235,430
    2023$6,766 +1.8%$235,430
    2022$6,648 +1.3%$235,430
    2021$6,559 +145.3%$235,430 +5.8%
    2020$2,674 -55.3%$222,480
    2019$5,983 +2.2%$222,480
    2018$5,852 +9899.8%$222,480
    2017$59 -98.9%$222,480
    2016$5,106 $222,480
    2015$5,106 $222,480
    2014$5,106 $222,480
    2013-- $222,480
    2012-- $222,480
    2011-- $222,480
    2010-- $222,480
    2009-- $222,480
    2008-- $222,480
    2007-- $222,480
    2006-- $222,480
    2005-- $222,480
    2004-- $222,480
    2003-- $222,480
    2000-- $222,480
    Find assessor info on the county website

    Neighborhood: 19380

    Nearby schools

    GreatSchools rating
    Schools provided by the listing agent
    • Elementary: EAST GOSHEN
    • Middle: FUGGETT
    • High: EAST HIGH
    • District: WEST CHESTER AREA

    Source: The MLS. This data may not be complete. We recommend contacting the local school district to confirm school assignments for this home.

    Get a cash offer in 3 minutes
    Find out how much your home could sell for in as little as 3 minutes with a no-obligation cash offer.
    Estimated market value
    $705,500
    Get a cash offer in 3 minutes
    Find out how much your home could sell for in as little as 3 minutes with a no-obligation cash offer.
    Estimated market value
    $705,500