Under Construction.
Stylish Living with Everyday Comfort - The Venice
Thoughtfully designed for both elegance and function, The Venice offers a well-balanced layout centered around the spaces that matter most—an inviting kitchen, an expansive great room, a private den, and a tranquil screened lanai.
Step inside to find custom color interior paint, ceramic tile flooring throughout the main living areas, and cordless blinds that add a clean, modern finish. The heart of the home is the spacious kitchen, highlighted by granite countertops and a generous walk-in pantry—ideal for meal prep, storage, and entertaining.
The great room is open and welcoming, filled with natural light from a large window and enhanced by additional flush mount LED lights, creating a bright and airy atmosphere. Just off the great room, the den with double French glass doors and side lights offers flexibility for a home office, study, or creative retreat—and features a sliding glass door that opens directly to the screened lanai, seamlessly blending indoor and outdoor living.
The split-bedroom layout ensures privacy throughout the home. The primary suite includes a tray ceiling and a well-appointed bath with dual vanities, an oversized tiled shower, a separate soaking tub, and additional LED lighting, offering both luxury and practicality.
Bedroom #4 stands out with its own walk-in closet, making it ideal for guests or a secondary suite. The oversized laundry room adds to the home's functionality, with ample space for organization and everyday tasks.
To complement its thoughtful design, The Venice also includes smart home features such as a Ring Video Doorbell, Smart Thermostat, Keyless Entry Smart Door Lock, and Deako Smart Switchesbringing modern convenience and peace of mind to everyday life.
Exterior features such as hurricane shutters, a zip system, and ENERGY STAR® and low emissive windows offer added protection and efficiency. With the confidence of a full builder warranty, The Venice delivers a refined living experience designed for comfort, style, and flexibility.
Sold for $430,700
$430,700
1318 Roundhill Ave NW, Palm Bay, FL 32907
4beds
2,677sqft
Single Family Residence
Built in 2025
10,454 Square Feet Lot
$423,400 Zestimate®
$161/sqft
$2,907 Estimated rent
Home value
$423,400
$385,000 - $466,000
$2,907/mo
Zestimate® history
Owner options
List your home for rent
$2,907/mo
Rent Zestimate®
Find your next renter with Zillow Rental Manager. Plus, with online applications, you can quickly screen prospective tenants – for free.
$2,907/mo
Rent Zestimate®
Refinance and save
$2,896/mo
Est. payment
Refinancing to a lower rate could help reduce your monthly payments and save thousands over the life of the loan.
$2,896/mo
Est. payment
Explore your selling options
Work with a Zillow partner agent
Leverage their expertise and Zillow's premium Showcase listings to get your home seen by more buyers.
Get startedList with your own agent
Get your home in front of millions of buyers by listing it on Zillow.
Learn how to do itSell it yourself
Take full control of how buyers see your home on Zillow by listing For Sale by Owner (FSBO).
List your homeWhat's special
Zillow last checked:
Listing updated:
Listed by:
Brian Acri 321-234-3715,
New Home Star Florida LLC
Bought with:
Non-Member Non-Member Out Of Area, nonmls
Non-MLS or Out of Area
Source: Space Coast AOR,MLS#: 1052634
Facts & features
Interior
Bedrooms & bathrooms
- Bedrooms: 4
- Bathrooms: 3
- Full bathrooms: 3
Primary bedroom
- Description: Walk-in closest, tray ceiling, ensuite bath with large tile shower and separate soaking tub, granite countertops
- Level: First
- Area: 279.68
- Dimensions: 18.40 x 15.20
Bedroom 2
- Description: Built in closet, carpet flooring
- Level: First
- Area: 120.31
- Dimensions: 10.11 x 11.90
Bedroom 3
- Description: Built in closet, carpet flooring
- Level: First
- Area: 112.22
- Dimensions: 10.11 x 11.10
Bedroom 4
- Description: Walk-in closet, carpet flooring, Ensuite bathroom: with granite countertops, walk-in closet, ceramic tile flooring
- Level: First
- Area: 158.75
- Dimensions: 12.70 x 12.50
Den
- Description: Den with double French doors, with tray ceiling, ceramic tile flooring
- Level: First
- Area: 142.56
- Dimensions: 14.40 x 9.90
Dining room
- Description: Dining area just off the kitchen, ceramic tile flooring
- Level: First
- Area: 142.9
- Dimensions: 11.80 x 12.11
Great room
- Description: Open concept, access to Flex Space & covered lanai, ceramic tile flooring
- Level: First
- Area: 496.51
- Dimensions: 17.30 x 28.70
Kitchen
- Description: Granite countertops, walk-in pantry, large island, ceramic tile flooring
- Level: First
Laundry
- Description: Centrally located, ceramic tile flooring
- Level: First
Other
- Description: Covered lanai, concrete flooring with acrylic finish
- Level: First
- Area: 132
- Dimensions: 13.20 x 10.00
Heating
- Central, Electric
Cooling
- Central Air, Electric
Appliances
- Included: Disposal, Electric Range, ENERGY STAR Qualified Dishwasher, ENERGY STAR Qualified Water Heater, Microwave
- Laundry: Electric Dryer Hookup, Washer Hookup
Features
- Eat-in Kitchen, Entrance Foyer, Kitchen Island, Open Floorplan, Pantry, Primary Bathroom -Tub with Separate Shower, Primary Downstairs, Smart Home, Smart Thermostat, Split Bedrooms, Walk-In Closet(s)
- Flooring: Carpet, Tile
- Has fireplace: No
Interior area
- Total structure area: 3,478
- Total interior livable area: 2,677 sqft
Property
Parking
- Total spaces: 3
- Parking features: Attached, Garage
- Attached garage spaces: 3
Features
- Levels: One
- Stories: 1
- Patio & porch: Front Porch, Patio, Screened
- Exterior features: Storm Shutters
Lot
- Size: 10,454 Square Feet
- Features: Other
Details
- Additional parcels included: 2806342
- Parcel number: 283624Kr02464.00013.00
- Special conditions: Standard
Construction
Type & style
- Home type: SingleFamily
- Architectural style: Traditional,Other
- Property subtype: Single Family Residence
Materials
- Block, Stucco
- Roof: Shingle
Condition
- Under Construction
- New construction: Yes
- Year built: 2025
Utilities & green energy
- Sewer: Aerobic Septic
- Water: Public
- Utilities for property: Cable Available
Community & HOA
Community
- Security: Smoke Detector(s)
- Subdivision: Port Malabar Unit 48
HOA
- Has HOA: No
Location
- Region: Palm Bay
Financial & listing details
- Price per square foot: $161/sqft
- Tax assessed value: $42,500
- Annual tax amount: $364
- Date on market: 7/24/2025
- Listing terms: Cash,Conventional,FHA,VA Loan
Price history
| Date | Event | Price |
|---|---|---|
| 9/29/2025 | Pending sale | $444,900+3.3%$166/sqft |
Source: Space Coast AOR #1052634 Report a problem | ||
| 9/26/2025 | Sold | $430,700+1421.9%$161/sqft |
Source: Space Coast AOR #1052634 Report a problem | ||
| 5/25/2000 | Sold | $28,300$11/sqft |
Source: Public Record Report a problem | ||
Public tax history
| Year | Property taxes | Tax assessment |
|---|---|---|
| 2025 | $866 +133.7% | $42,500 +14.9% |
| 2024 | $370 +1.6% | $37,000 |
| 2023 | $365 +33.6% | $37,000 +39.6% |
| 2022 | $273 +22.1% | $26,500 +55.9% |
| 2021 | $224 +20.8% | $17,000 +41.7% |
| 2020 | $185 -17.6% | $12,000 +9.1% |
| 2019 | $225 | $11,000 +25% |
| 2018 | $225 +9.7% | $8,800 +417.6% |
| 2017 | $205 +5.4% | $1,700 -71.7% |
| 2016 | $194 +52.6% | $6,000 +50% |
| 2015 | $127 +16% | $4,000 |
| 2014 | $110 | $4,000 |
| 2013 | -- | $4,000 -11.1% |
| 2012 | $108 -11.8% | $4,500 -11.8% |
| 2011 | $123 -4.9% | $5,100 -15% |
| 2010 | $129 -24.6% | $6,000 -29.4% |
| 2009 | $171 -58.5% | $8,500 -61.4% |
| 2008 | $413 -28.5% | $22,000 -31.3% |
| 2007 | $578 +44.2% | $32,000 +60% |
| 2005 | $401 +40.1% | $20,000 +53.8% |
| 2004 | $286 +89.5% | $13,000 +100% |
| 2003 | $151 +17.7% | $6,500 +18.2% |
| 2002 | $128 +0.6% | $5,500 |
| 2001 | $128 +2% | $5,500 |
| 2000 | $125 | $5,500 |
Find assessor info on the county website
Neighborhood: 32907
Nearby homes
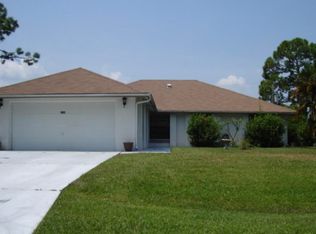
- $235,0003 bd2 ba1.5k sqft1334 Roundhill Ave NW, Palm Bay, FL 32907Sold
- $42,500-- bd-- ba-- sqft1302 Roundhill Ave NW, Palm Bay, FL 32907Off Market
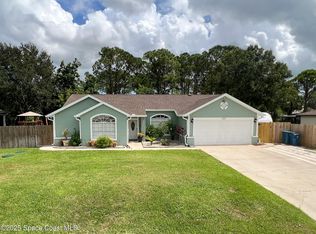
- $399,0005 bd2 ba1.7k sqft1347 Prum Ave NW, Palm Bay, FL 32907Sold
- $314,3003 bd2 ba2.1k sqft1357 Prum Ave NW, Palm Bay, FL 32907Off Market

- $240,0003 bd2 ba1.4k sqft1337 Prum Ave NW, Palm Bay, FL 32907Off Market
- $440,2005 bd3 ba2.5k sqft1317 Roundhill Ave NW, Palm Bay, FL 32907Off Market
- $317,2003 bd2 ba1.6k sqft1350 Roundhill Ave NW, Palm Bay, FL 32907Off Market
- $446,5004 bd2 ba2.2k sqft1333 Roundhill Ave NW, Palm Bay, FL 32907Off Market
Nearby schools
GreatSchools rating
- 6/10Lockmar Elementary SchoolGrades: PK-6Distance: 1.3 mi
- 5/10Central Middle SchoolGrades: 7-8Distance: 2.2 mi
- 4/10Heritage High SchoolGrades: 9-12Distance: 4.5 mi
Schools provided by the listing agent
- Elementary: Lockmar
- Middle: Central
- High: Heritage
Source: Space Coast AOR. This data may not be complete. We recommend contacting the local school district to confirm school assignments for this home.
Get a cash offer in 3 minutes
Find out how much your home could sell for in as little as 3 minutes with a no-obligation cash offer.
Estimated market value
$423,400
Get a cash offer in 3 minutes
Find out how much your home could sell for in as little as 3 minutes with a no-obligation cash offer.
Estimated market value
$423,400
- Florida
- Brevard County
- Palm Bay
- 32907
- 1318 Roundhill Ave NW
Nearby cities
Nearby zip codes
Other Palm Bay Topics
