Skip main navigation
Sold for $276,000
  • $276,000

    1318 S 2nd Ave, Morton, IL 61550

    4beds
    1,827sqft
    Single Family Residence, Residential
    Built in 1962
    8,712 Square Feet Lot
    $287,100 Zestimate®
    $151/sqft
    $2,049 Estimated rent

    Home value

    $287,100

    $233,000 - $353,000

    $2,049/mo

    Zestimate® history
    Loading
    Loading...

    Owner options

    List your home for rent

    $2,049/mo

    Rent Zestimate®

    Find your next renter with Zillow Rental Manager. Plus, with online applications, you can quickly screen prospective tenants – for free.

    Learn more

    $2,049/mo

    Rent Zestimate®

    Refinance and save

    $1,974/mo

    Est. payment

    Refinancing to a lower rate could help reduce your monthly payments and save thousands over the life of the loan.

    See today's rates

    $1,974/mo

    Est. payment

    Explore your selling options

    Work with a Zillow partner agent

    Leverage their expertise and Zillow's premium Showcase listings to get your home seen by more buyers.

    Get started

    List with your own agent

    Get your home in front of millions of buyers by listing it on Zillow.

    Learn how to do it

    Sell it yourself

    Take full control of how buyers see your home on Zillow by listing For Sale by Owner (FSBO).

    List your home

    What's special

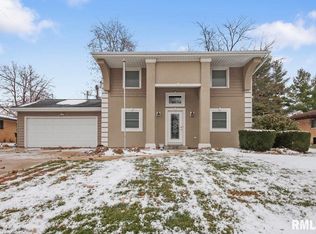
    Welcome to this beautifully remodeled 4-bedroom, 2-bathroom home where modern updates meet timeless comfort. With over 1800 finished SQ FT, the open floor plan flows seamlessly into a bright 4-season room, creating the perfect balance of style and function. A newly added main-level primary suite with spa-like bath offers a private retreat, while the fully reimagined bathrooms throughout bring fresh, contemporary finishes. The inspirational kitchen features stainless steel appliances, butcher block countertops, a tiled backsplash, and brand-new cabinetry blending warmth with modern flair. New laminate flooring flows across the main level, complemented by plush carpet in bedrooms and the finished basement. Every corner of this home has been thoughtfully refreshed, from the inviting living spaces to the upgraded details that elevate daily living. Whether you’re enjoying morning coffee in the sun-drenched 4-season room or entertaining friends in the open layout, this home is designed for both comfort and style. Move in ready and waiting for its next chapter, it’s a perfect blend of sophistication and every day ease.

    Zillow last checked:

    Listing updated:

    Listed by:

    Troy Kerrn Office:309-282-1555,

    Keller Williams Premier Realty

    Bought with:

    Susan Anderson, 475125820

    RE/MAX Traders Unlimited

    Source: RMLS Alliance as distributed by MLS GRID,MLS#: PA1260743MLS LogoOriginating MLS: Peoria Area Association of Realtors

    Facts & features

    Interior

    Bedrooms & bathrooms
    • Bedrooms: 4
    • Bathrooms: 2
    • Full bathrooms: 2
    Bedroom 1
    • Level: Main
    • Dimensions: 14ft 0in x 11ft 0in
    Bedroom 2
    • Level: Main
    • Dimensions: 10ft 0in x 10ft 0in
    Bedroom 3
    • Level: Main
    • Dimensions: 13ft 0in x 10ft 0in
    Bedroom 4
    • Level: Basement
    • Dimensions: 11ft 0in x 10ft 0in
    Other
    • Level: Main
    • Dimensions: 14ft 0in x 9ft 0in
    Other
    • Area: 500
    Additional level
    • Area: 0
    Family room
    • Level: Main
    • Dimensions: 15ft 0in x 14ft 0in
    Kitchen
    • Level: Main
    • Dimensions: 12ft 0in x 10ft 0in
    Living room
    • Level: Main
    • Dimensions: 10ft 0in x 8ft 0in
    Main level
    • Area: 1327
    Recreation room
    • Level: Basement
    • Dimensions: 27ft 0in x 13ft 0in
    Heating
    • Forced Air
    Cooling
    • Central Air
    Appliances
    • Included: Dishwasher, Range Hood, Microwave, Range, Refrigerator, Gas Water Heater
    Features
    • Basement: Crawl Space,Daylight,Finished,Partial
    Interior area
    • Total structure area: 1,327
    • Total interior livable area: 1,827 sqft

    Property

    Parking
    • Total spaces: 2
    • Parking features: Attached, Oversized
    • Attached garage spaces: 2
    • Details: Number Of Garage Remotes: 0
    Features
    • Patio & porch: Patio
    Lot
    • Size: 8,712 sqft
    • Dimensions: 80 x 110
    • Features: Level
    Details
    • Parcel number: 060629104003
    • Zoning description: residential

    Construction

    Type & style
    • Home type: SingleFamily
    • Architectural style: Ranch
    • Property subtype: Single Family Residence, Residential
    Materials
    • Frame, Brick, Wood Siding
    • Foundation: Block
    • Roof: Shingle
    Condition
    • New construction: No
    • Year built: 1962

    Utilities & green energy

    • Sewer: Public Sewer
    • Water: Public

    Community & neighborhood

    Location
    • Region: Morton
    • Subdivision: Brown & Harrison

    Other

    Other facts
    • Road surface type: Paved

    Price history

    DateEventPrice
    10/15/2025Sold$276,000+0.4%$151/sqft
    Source: RMLS Alliance as distributed by MLS GRID #PA1260743 Report a problem
    9/18/2025Pending sale$275,000$151/sqft
    Source: RMLS Alliance as distributed by MLS GRID #PA1260743 Report a problem
    9/12/2025Listed for sale$275,000$151/sqft
    Source: RMLS Alliance as distributed by MLS GRID #PA1260743 Report a problem
    9/11/2025Pending sale$275,000$151/sqft
    Source: RMLS Alliance as distributed by MLS GRID #PA1260743 Report a problem
    9/10/2025Listed for sale$275,000+79%$151/sqft
    Source: RMLS Alliance as distributed by MLS GRID #PA1260743 Report a problem
    1/30/2025Sold$153,600+3.8%$84/sqft
    Source: RMLS Alliance as distributed by MLS GRID #PA1251148 Report a problem
    6/24/2024Pending sale$148,000$81/sqft
    Source: RMLS Alliance as distributed by MLS GRID #PA1251148 Report a problem
    6/21/2024Listed for sale$148,000$81/sqft
    Source: RMLS Alliance as distributed by MLS GRID #PA1251148 Report a problem

    Public tax history

    YearProperty taxesTax assessment
    2024$4,190 +4.4%$65,190 +7.3%
    2023$4,014 +4.4%$60,730 +8.9%
    2022$3,844 +4.5%$55,770 +4%
    2021$3,679 +3.3%$53,620 +1%
    2020$3,562 +0.3%$53,090
    2019$3,552 +1.9%$53,090
    2018$3,487 $53,090 +1%
    2017$3,487 +2.6%$52,560 +5.2%
    2016$3,397 +12.6%$49,980
    2015$3,018 +1%--
    2013$2,987 $48,130
    2012-- $48,130
    2011-- $48,130
    2010-- $48,130
    2009$2,792 $48,130

    Find assessor info on the county website

    Neighborhood: 61550

    Nearby schools

    GreatSchools rating
    Schools provided by the listing agent
    • High: Morton

    Source: RMLS Alliance as distributed by MLS GRID. This data may not be complete. We recommend contacting the local school district to confirm school assignments for this home.

    Get pre-qualified for a loan
    At Zillow Home Loans, we can pre-qualify you in as little as 5 minutes with no impact to your credit score.

    An equal housing lender. NMLS #10287.

    Sell for more on Zillow
    Get a Zillow Showcase℠ listing at no additional cost and you could sell for .
    $287,100
    2% more
    +$5,742
    With Zillow Showcase(estimated)
    $292,842