
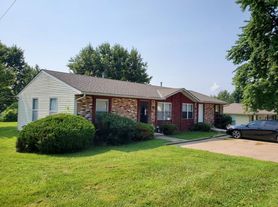
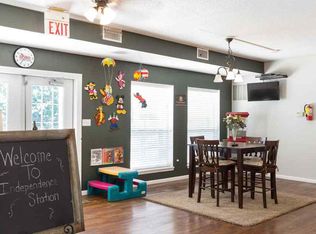
Peregrine Valley Duplexes proudly feature newly luxury townhomes, designed with your lifestyle in mind.
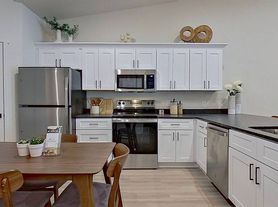
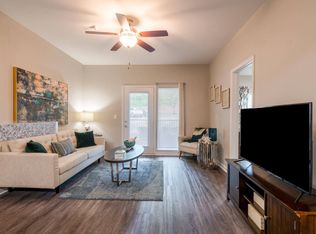
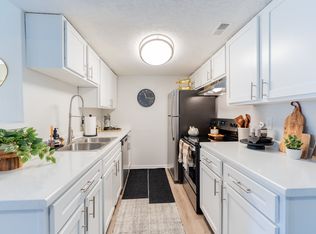
Fully-equipped kitchens with new stainless steel appliances, brand new flooring throughout, open floorplans with vaulted ceilings, and private garages provide you with all of the comfort and convenience you could ever desire.
Located in a quiet residential setting with easy access to major employers, great schools within the Independence school district, and thriving commercial centers, Peregrine Duplexes provides everything you need to build a career, raise a family, retire in comfort or just enjoy life. Our attached garages will amplify your life 365 days a year.
this community provides newly designed pet-friendly two- and three-bedroom duplex homes that add comfort and convenience to your life. Enjoy warmth with your fireplace all year long.
Each feature high ceilings, oversized windows, patios, in-home laundry, and a deep walk-in closet. Your kitchen comes complete with custom cabinetry, a dishwasher, and microwave, stove, fridge, as well as plank flooring.
Our townhomes proudly feature walk in closets designed with your lifestyle in mind. Energy-efficient appliances, open floorplans with high ceilings, and private garages provide you with all of the comfort and convenience you could ever desire.
Invest in your health and wellness with a peaceful, green, tranquil neighborhood with a walking trail.
No mortgage, no maintenance. Just steps from your own peaceful home. Welcome to a neighborhood where luxurious spacious living go hand in hand. Our friendly and professional staff will have you feeling right at home. The leasing team is eager for you to come see our property.
Apartment for rent
$1,645+/moFees may apply
1201 S Kaydeen Ct Independence, 1318 S Kaydeen Ct, Independence, MO 64057
2beds
1,150sqft
Price may not include required fees and charges. Learn more|
Apartment
Available now
Cats, dogs OK
Air conditioner, central air
Hookups laundry
Central, electric, fireplace
What's special
Private garagesNew stainless steel appliancesFully-equipped kitchensBrand new flooring throughoutIn-home laundryDeep walk-in closetOversized windows
- 379 days |
- -- |
- -- |
Zillow last checked:
Listing updated:
Travel times

Let’s turn your rent into credit progress
Build credit history with every on-time payment and get credit for the payment you’re already making.
Facts & features
Interior
Bedrooms & bathrooms
- Bedrooms: 2
- Bathrooms: 2
- Full bathrooms: 2
Heating
- Central, Electric, Fireplace
Cooling
- Air Conditioner, Central Air
Appliances
- Included: Dishwasher, Garbage Disposal, Microwave Oven, Refrigerator, Washer/Dryer Hookups
- Laundry: Hookups
Features
- Ceiling Fan(s), High Ceilings, Storage, Walk In Closet
- Flooring: Carpet, Hardwood, Vinyl
- Windows: Window Coverings
- Has fireplace: Yes
Interior area
- Total interior livable area: 1,150 sqft
Video & virtual tour
Property
Parking
- Details: Contact manager
Features
- Patio & porch: Patio
- Exterior features: Balcony, Storage, Walk In Closet, Yard
Details
- Additional structures: Garage(s), Storage
Construction
Type & style
- Home type: Apartment
- Property subtype: Apartment
Utilities & green energy
- Utilities for property: Cable Connected
Building
Details
- Building name: Peregrine Valley Duplexes
Management
- Pets allowed: Yes
Community & HOA
HOA
- Amenities included: Cable TV, Storage
Location
- Region: Independence
Financial & listing details
- Lease term: More Than One Year Lease,One Year Lease
Price history
| Date | Event | Price |
|---|---|---|
| 5/28/2026 | Price change | $1,645+3.1%$1/sqft |
Source: Zillow Rentals Report a problem | ||
| 2/5/2026 | Price change | $1,595+6.7%$1/sqft |
Source: Zillow Rentals Report a problem | ||
| 1/27/2025 | Price change | $1,495+7.2%$1/sqft |
Source: Zillow Rentals Report a problem | ||
| 12/4/2024 | Listed for rent | $1,395$1/sqft |
Source: Zillow Rentals Report a problem | ||
Neighborhood: Bridger
Nearby schools
GreatSchools rating
- 6/10Spring Branch Elementary SchoolGrades: PK-5Distance: 0.3 mi
- 3/10Bingham Middle SchoolGrades: 7-8Distance: 1.4 mi
- 3/10William Chrisman High SchoolGrades: 9-12Distance: 4.1 mi