<p> Welcome to 1318 South Kenmore Circle, a move-in-ready 5-bedroom, 3.5-bath home situated on a premium, private lot at the quiet rear of the Majestic Oaks community. </p> <p> This beautifully landscaped property features low-maintenance HardiPlank siding, insulated vinyl windows, and a Trex deck, with most exterior upkeep covered by the HOA. Recent mechanical upgrades include dual HVAC systems with a whole-house humidifier and a 70-gallon high-efficiency water heater. </p> <p> The vaulted entryway opens to Kempas Cherry hardwood floors that flow throughout the main level, complemented by custom privacy stained-glass sidelights. The formal living and dining rooms offer elegance and warmth, highlighted by a bay window. A spacious family room features 10’ ceilings, transom windows, and custom built-in media cabinetry. The chef’s kitchen includes a center island, dual ovens (traditional and convection), a 5-burner gas cooktop, abundant soft-close drawers, oversized pot drawers, and custom pull-outs, all centered around a sunlit eat-in area with bay windows. </p> <p> Upstairs, the luxurious primary suite boasts vaulted ceilings, two walk-in closets, a cozy sitting area with a gas fireplace, and a spa-like bath with a whirlpool tub, custom stained-glass windows, and a unique double shower. The adjacent fourth bedroom has been converted into a large walk-in dressing room with direct access from the primary suite, but can easily revert to a bedroom. Two additional carpeted bedrooms, a double-vanity bath, and a full laundry room complete the upper level. </p> <p> The finished basement features a newly updated 350 sq. ft. media/recreation room, a fifth bedroom, and a full bath—ideal for guests or extended family. Additional amenities include a smart 4-zone Rain Bird irrigation system for effortless lawn care. This exceptional home blends comfort, elegance, and functionality in an unbeatable location! </p>
Sold for $1,430,000
$1,430,000
1318 S Kenmore Cir, Arlington, VA 22204
5beds
4,588sqft
Single Family Residence
Built in 2007
6,176 Square Feet Lot
$1,451,800 Zestimate®
$312/sqft
$7,041 Estimated rent
Home value
$1,451,800
$1.35M - $1.55M
$7,041/mo
Zestimate® history
Owner options
List your home for rent
$7,041/mo
Rent Zestimate®
Find your next renter with Zillow Rental Manager. Plus, with online applications, you can quickly screen prospective tenants – for free.
$7,041/mo
Rent Zestimate®
Refinance and save
$9,384/mo
Est. payment
Refinancing to a lower rate could help reduce your monthly payments and save thousands over the life of the loan.
$9,384/mo
Est. payment
Explore your selling options
Work with a Zillow partner agent
Leverage their expertise and Zillow's premium Showcase listings to get your home seen by more buyers.
Get startedList with your own agent
Get your home in front of millions of buyers by listing it on Zillow.
Learn how to do itSell it yourself
Take full control of how buyers see your home on Zillow by listing For Sale by Owner (FSBO).
List your homeWhat's special
Beautifully landscaped propertyFinished basementInsulated vinyl windowsPremium private lotTrex deckVaulted entrywayDouble shower
Zillow last checked:
Listing updated:
Listed by:
Jenny Canales 703-499-0111,
Redfin Corporation
Bought with:
Jessica Spurlock, 0225219564
Compass
Source: Bright MLS,MLS#: VAAR2058432
Facts & features
Interior
Bedrooms & bathrooms
- Bedrooms: 5
- Bathrooms: 4
- Full bathrooms: 3
- 1/2 bathrooms: 1
- Main level bathrooms: 1
Basement
- Area: 1294
Heating
- Forced Air, Natural Gas
Cooling
- Central Air, Electric
Appliances
- Included: Oven/Range - Gas, Cooktop, Double Oven, Microwave, Dishwasher, Refrigerator, Humidifier, Gas Water Heater, Water Heater
- Laundry: Upper Level
Features
- Built-in Features, Ceiling Fan(s), Kitchen Island, Kitchen - Gourmet, Eat-in Kitchen, Walk-In Closet(s), Primary Bath(s), Soaking Tub, Bathroom - Walk-In Shower, 9'+ Ceilings, High Ceilings, Dry Wall, Vaulted Ceiling(s)
- Flooring: Hardwood, Luxury Vinyl, Ceramic Tile
- Windows: Bay/Bow, Insulated Windows, Vinyl Clad, Transom
- Basement: Finished,Interior Entry
- Number of fireplaces: 2
Interior area
- Total structure area: 4,862
- Total interior livable area: 4,588 sqft
- Finished area above ground: 3,568
- Finished area below ground: 1,020
Property
Parking
- Total spaces: 2
- Parking features: Garage Faces Front, Attached
- Attached garage spaces: 2
Accessibility
- Accessibility features: None
Features
- Levels: Three
- Stories: 3
- Patio & porch: Porch, Deck
- Exterior features: Rain Gutters, Lighting, Underground Lawn Sprinkler
- Pool features: None
Lot
- Size: 6,176 Square Feet
Details
- Additional structures: Above Grade, Below Grade
- Parcel number: 26001087
- Zoning: R-5
- Special conditions: Standard
Construction
Type & style
- Home type: SingleFamily
- Architectural style: Colonial
- Property subtype: Single Family Residence
Materials
- HardiPlank Type, Combination
- Foundation: Concrete Perimeter
Condition
- Excellent
- New construction: No
- Year built: 2007
Utilities & green energy
- Sewer: Public Sewer
- Water: Public
Community & HOA
Community
- Subdivision: Majestic Oak
HOA
- Has HOA: Yes
- Services included: Common Area Maintenance, Reserve Funds, Maintenance Grounds, Management
- HOA fee: $450 quarterly
- HOA name: MAJESTIC OAK HOA
Location
- Region: Arlington
Financial & listing details
- Price per square foot: $312/sqft
- Tax assessed value: $1,211,900
- Annual tax amount: $12,519
- Date on market: 6/5/2025
- Listing agreement: Exclusive Right To Sell
- Ownership: Fee Simple
Price history
| Date | Event | Price |
|---|---|---|
| 7/8/2025 | Sold | $1,430,000-1.4%$312/sqft |
Source:  Bright MLS #VAAR2058432 Report a problem Bright MLS #VAAR2058432 Report a problem | ||
| 6/16/2025 | Contingent | $1,450,000$316/sqft |
Source: Bright MLS #VAAR2058432 Report a problem | ||
| 6/5/2025 | Listed for sale | $1,450,000+289.8%$316/sqft |
Source: Bright MLS #VAAR2058432 Report a problem | ||
| 6/8/2009 | Sold | $372,000-57.5%$81/sqft |
Source: Public Record Report a problem | ||
| 9/27/2007 | Sold | $875,153$191/sqft |
Source: Public Record Report a problem | ||
Public tax history
| Year | Property taxes | Tax assessment |
|---|---|---|
| 2025 | $13,027 +4.1% | $1,261,100 +4.1% |
| 2024 | $12,519 +8.8% | $1,211,900 +8.5% |
| 2023 | $11,508 +3.9% | $1,117,300 +3.9% |
| 2022 | $11,080 +2.4% | $1,075,700 +2.4% |
| 2021 | $10,823 -4.3% | $1,050,800 -4.7% |
| 2020 | $11,309 +7.2% | $1,102,200 +7.2% |
| 2019 | $10,545 +14.8% | $1,027,800 +12.6% |
| 2018 | $9,184 -0.3% | $912,900 -0.3% |
| 2017 | $9,216 +3.2% | $916,100 +1.6% |
| 2016 | $8,933 +2.2% | $901,400 +2.7% |
| 2015 | $8,741 +4.5% | $877,600 +4.5% |
| 2014 | $8,364 +2.7% | $839,800 +3.7% |
| 2013 | $8,147 +3.6% | $809,800 |
| 2012 | $7,863 -5.9% | -- |
| 2011 | $8,357 | -- |
| 2009 | -- | -- |
| 2008 | -- | -- |
| 2007 | -- | -- |
| 2006 | -- | -- |
| 2005 | -- | -- |
Find assessor info on the county website
Neighborhood: Douglas Park
Nearby homes
- $473,500-- bd-- ba-- sqftS Kenmore Cir, Arlington, VA 22206Off Market
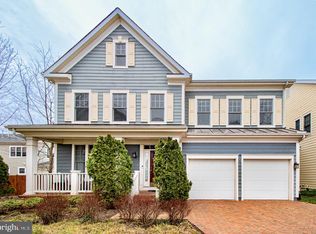
- $1,481,1005 bd4 ba2.9k sqft1312 S Kenmore Cir, Arlington, VA 22204Off Market
- $439,900-- bd-- ba-- sqftS Kenmore Cir, Arlington, VA 22206Off Market
- $874,7004 bd3 ba1.8k sqft3503 13th Rd S, Arlington, VA 22204Off Market
- $1,387,9004 bd4 ba4k sqft1324 S Kenmore Cir, Arlington, VA 22204Off Market
- $1,358,0005 bd4 ba3.5k sqft1306 S Kenmore Cir, Arlington, VA 22204Sold
- $15,000-- bd-- ba-- sqftS Monroe St, Arlington, VA 22204Off Market
- $468,900-- bd-- ba-- sqftS Kenmore Cir, Arlington, VA 22206Off Market
Nearby schools
GreatSchools rating
- 3/10Randolph Elementary SchoolGrades: PK-5Distance: 0.4 mi
- 5/10Jefferson Middle SchoolGrades: 6-8Distance: 0.9 mi
- 4/10Wakefield High SchoolGrades: 9-12Distance: 1.3 mi
Schools provided by the listing agent
- Elementary: Randolph
- Middle: Jefferson
- High: Wakefield
- District: Arlington County Public Schools
Source: Bright MLS. This data may not be complete. We recommend contacting the local school district to confirm school assignments for this home.
Get a cash offer in 3 minutes
Find out how much your home could sell for in as little as 3 minutes with a no-obligation cash offer.
Estimated market value
$1,451,800
Get a cash offer in 3 minutes
Find out how much your home could sell for in as little as 3 minutes with a no-obligation cash offer.
Estimated market value
$1,451,800
- Virginia
- Arlington County
- Arlington
- 22204
- Douglas Park
- 1318 S Kenmore Cir
Nearby cities
Nearby neighborhoods
Nearby zip codes
Other Arlington Topics
