Step into this spotless, move-in-ready pool home located in a non-HOA community, a true gem offering an inviting open floor plan in a family-friendly neighborhood. Revel in the elegant combination of tile and wood floors that flow throughout the living spaces, creating a warm and sophisticated ambiance. The heart of the home is a well-appointed kitchen featuring sleek granite countertops and ample cabinetry, designed for both functionality and style. Relax and entertain effortlessly in the expansive porch, or unwind in the comfort of the air-conditioned lanai sitting area, perfect for enjoying the tropical breezes and breathtaking sunsets over the lakes. French doors open onto a large, open patio, seamlessly extending your living space to the inviting pool, where you can bask in the sun or cool off with a refreshing dip. With no possibility of future construction behind you, you'll enjoy added privacy and unobstructed views. The thoughtful design includes a fenced-in side yard complete with an outdoor shower, as well as a well-built, hurricane-resistant 8x10 shed for extra storage and peace of mind. The main bedroom is a private retreat, boasting an ensuite bathroom and a spacious walk-in closet. With a dedicated laundry closet equipped with a washer and dryer, this home combines luxury with everyday practicality. The 4th bedroom is currently a "bonus room" without a closet. Its prime location places you just minutes from fine shopping, diverse dining options, and all the conveniences you desire, while also being wonderfully close to the beach for endless coastal enjoyment.
Sold for $339,000
$339,000
1318 SE Vestridge Lane, Port St Lucie, FL 34952
4beds
1,476sqft
Single Family Residence
Built in 1981
10,000 Square Feet Lot
$392,700 Zestimate®
$230/sqft
$2,609 Estimated rent
Home value
$392,700
$369,000 - $416,000
$2,609/mo
Zestimate® history
Owner options
List your home for rent
$2,609/mo
Rent Zestimate®
Find your next renter with Zillow Rental Manager. Plus, with online applications, you can quickly screen prospective tenants – for free.
$2,609/mo
Rent Zestimate®
Refinance and save
$2,465/mo
Est. payment
Refinancing to a lower rate could help reduce your monthly payments and save thousands over the life of the loan.
$2,465/mo
Est. payment
Explore your selling options
Work with a Zillow partner agent
Leverage their expertise and Zillow's premium Showcase listings to get your home seen by more buyers.
Get startedList with your own agent
Get your home in front of millions of buyers by listing it on Zillow.
Learn how to do itSell it yourself
Take full control of how buyers see your home on Zillow by listing For Sale by Owner (FSBO).
List your homeWhat's special
Zillow last checked:
Listing updated:
Listed by:
Jeffrey L Tricoli PA 561-220-6006,
KW Reserve Palm Beach,
Hilda Tricoli 561-220-6006,
KW Reserve Palm Beach
Bought with:
Kathleen Ribar, 3463660
Keller Williams Realty of PSL
Source: BeachesMLS,MLS#: R11100828 Originating MLS: BeachesMLS
Originating MLS: BeachesMLSFacts & features
Interior
Bedrooms & bathrooms
- Bedrooms: 4
- Bathrooms: 2
- Full bathrooms: 2
- Main level bathrooms: 2
- Main level bedrooms: 4
Primary bedroom
- Level: Main
- Area: 154
- Dimensions: 14 X 11
Bedroom 2
- Level: Main
- Area: 156
- Dimensions: 12 X 13
Bedroom 3
- Level: Main
- Area: 100
- Dimensions: 10 X 10
Dining room
- Level: Main
- Area: 120
- Dimensions: 10 X 12
Kitchen
- Level: Main
- Area: 140
- Dimensions: 10 X 14
Living room
- Level: Main
- Area: 208
- Dimensions: 13 X 16
Heating
- Central, Electric
Cooling
- Central Air, Ceiling Fan(s), Electric
Appliances
- Included: Dryer, Dishwasher, Electric Range, Electric Water Heater, Disposal, Microwave, Refrigerator, Water Heater, Washer
Features
- Kitchen/Dining Combo, Living/Dining Room, Storage, Separate Shower, Tub Shower, Walk-In Closet(s)
- Flooring: Carpet, Laminate
Interior area
- Total structure area: 2,358
- Total interior livable area: 1,476 sqft
Property
Parking
- Total spaces: 1
- Parking features: Attached, Garage, Garage Door Opener
- Attached garage spaces: 1
Features
- Levels: One
- Stories: 1
- Entry location: Entry Level Living Area Y
- Patio & porch: Patio, Porch, Screened
- Exterior features: Outdoor Living Area, Porch
- Has private pool: Yes
- Pool features: Fiberglass, In Ground
- Fencing: Fenced
- Has view: Yes
- View description: Garden, Lake, Pool
- Has water view: Yes
- Water view: Lake
- Waterfront features: Lake Front
Lot
- Size: 10,000 Square Feet
- Dimensions: 0.2296
- Features: < 1/4 Acre
Details
- Parcel number: 342074501100001
- Zoning: RS-2PS
- Special conditions: Listed As-Is
Construction
Type & style
- Home type: SingleFamily
- Architectural style: Ranch,Traditional
- Property subtype: Single Family Residence
Materials
- Frame, Stucco
- Roof: Composition,Shingle
Condition
- Resale
- New construction: No
- Year built: 1981
Utilities & green energy
- Electric: 3 Phase
- Sewer: Public Sewer
- Water: Public
- Utilities for property: Cable Available, Sewer Available, Water Available
Community & HOA
Community
- Security: Security System Owned, Smoke Detector(s)
- Subdivision: PORT SAINT LUCIE
HOA
- Has HOA: No
- Amenities included: None
Location
- Region: Port Saint Lucie
Financial & listing details
- Price per square foot: $230/sqft
- Tax assessed value: $307,400
- Annual tax amount: $6,413
- Date on market: 6/19/2025
- Cumulative days on market: 173 days
- Listing terms: Cash,Conventional,FHA,VA Loan
Price history
| Date | Event | Price |
|---|---|---|
| 12/30/2025 | Sold | $339,000-3.1%$230/sqft |
Source:  BeachesMLS #R11100828 Report a problem BeachesMLS #R11100828 Report a problem | ||
| 11/3/2025 | Price change | $349,900-2.8%$237/sqft |
Source: BeachesMLS #RX-11100828 Report a problem | ||
| 10/6/2025 | Price change | $359,900-1.4%$244/sqft |
Source: BeachesMLS #RX-11100828 Report a problem | ||
| 9/29/2025 | Price change | $365,000-1.1%$247/sqft |
Source: BeachesMLS #RX-11100828 Report a problem | ||
| 9/12/2025 | Price change | $369,000-1.6%$250/sqft |
Source: BeachesMLS #RX-11100828 Report a problem | ||
| 7/15/2025 | Price change | $375,000-3.8%$254/sqft |
Source: BeachesMLS #RX-11100828 Report a problem | ||
| 6/19/2025 | Listed for sale | $389,900+77.2%$264/sqft |
Source: BeachesMLS #RX-11100828 Report a problem | ||
| 1/24/2020 | Sold | $220,000-3.9%$149/sqft |
Source: BeachesMLS #R10579307 Report a problem | ||
| 11/19/2019 | Listed for sale | $229,000+40.5%$155/sqft |
Source: Keller Williams Realty of PSL #RX-10579307 Report a problem | ||
| 8/24/2016 | Sold | $163,000+0.1%$110/sqft |
Source: Public Record Report a problem | ||
| 7/23/2016 | Pending sale | $162,900$110/sqft |
Source: Keller Williams - Port St. Lucie #RX-10251361 Report a problem | ||
| 7/15/2016 | Listed for sale | $162,900-8.5%$110/sqft |
Source: Keller Williams Realty of PSL #RX-10251361 Report a problem | ||
| 3/11/2005 | Sold | $178,000$121/sqft |
Source: Public Record Report a problem | ||
Public tax history
| Year | Property taxes | Tax assessment |
|---|---|---|
| 2025 | $6,836 +6.6% | $263,390 +10% |
| 2024 | $6,413 +6.7% | $239,446 +10% |
| 2023 | $6,011 +10% | $217,679 +10% |
| 2022 | $5,463 +13.7% | $197,890 +10% |
| 2021 | $4,804 +128.9% | $179,900 +65.4% |
| 2020 | $2,098 | $108,775 +2.3% |
| 2019 | $2,098 +1.4% | $106,330 +1.9% |
| 2018 | $2,069 +5.8% | $104,348 -17.5% |
| 2017 | $1,956 +1.5% | $126,500 +10.9% |
| 2016 | $1,928 +77% | $114,100 +26.8% |
| 2015 | $1,089 -0.6% | $90,000 +80.9% |
| 2014 | $1,095 | $49,750 +1.5% |
| 2013 | -- | $49,015 +1.7% |
| 2012 | -- | $48,196 +3% |
| 2011 | -- | $46,792 +1.5% |
| 2010 | -- | $46,100 -13.8% |
| 2009 | -- | $53,500 -45.4% |
| 2008 | -- | $98,000 -26.9% |
| 2007 | -- | $134,000 +0.1% |
| 2006 | -- | $133,800 +21.5% |
| 2005 | -- | $110,100 +29.8% |
| 2004 | -- | $84,800 |
| 2003 | -- | -- |
| 2002 | -- | -- |
| 2001 | -- | -- |
| 2000 | -- | -- |
Find assessor info on the county website
Neighborhood: Sandhill Crossing
Nearby homes
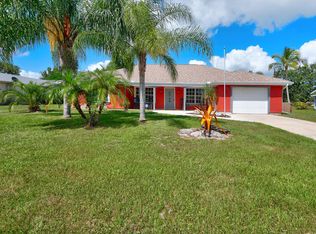
- $306,7003 bd2 ba1.2k sqft1318 SE Vestridge Ln, Pt Saint Lucie, FL 34953Off Market
- $305,8003 bd2 ba1.6k sqft1326 SE Vestridge Ln, Port Saint Lucie, FL 34952Off Market
- $256,5002 bd2 ba882 sqft1310 SE Vestridge Ln, Port Saint Lucie, FL 34952Off Market
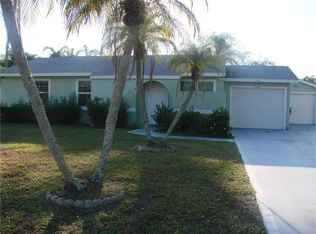
- $275,0002 bd2 ba912 sqft1334 SE Vestridge Ln, Port Saint Lucie, FL 34952For Sale

- $292,0006 bd2 ba1.4k sqft2010 SE Rainier Rd, Port Saint Lucie, FL 34952Off Market
- $329,1003 bd2 ba1.7k sqft1315 SE Vestridge Ln, Port Saint Lucie, FL 34952Off Market
- $363,0003 bd2 ba1.3k sqft1301 SE Vestridge Ln, Port Saint Lucie, FL 34952Off Market
- $262,1003 bd2 ba984 sqft1329 SE Vestridge Ln, Port Saint Lucie, FL 34952Off Market
Nearby schools
GreatSchools rating
- 6/10Village Green Environmental Studies SchoolGrades: PK-5Distance: 0.6 mi
- 7/10Southport Middle SchoolGrades: 6-8Distance: 2.2 mi
- 4/10Port St. Lucie High SchoolGrades: 9-12Distance: 0.6 mi
Schools provided by the listing agent
- Elementary: Savanna Ridge
- Middle: Northport K-8
- High: Port St. Lucie
Source: BeachesMLS. This data may not be complete. We recommend contacting the local school district to confirm school assignments for this home.
Get a cash offer in 3 minutes
Find out how much your home could sell for in as little as 3 minutes with a no-obligation cash offer.
Estimated market value
$392,700
Get a cash offer in 3 minutes
Find out how much your home could sell for in as little as 3 minutes with a no-obligation cash offer.
Estimated market value
$392,700
- Florida
- Saint Lucie County
- Port Saint Lucie
- 34952
- Sandhill Crossing
- 1318 SE Vestridge Lane
Nearby cities
Nearby neighborhoods
Nearby zip codes
Other Port Saint Lucie Topics
- Apartments for Rent in 34952
- Houses for Sale in 34952
- Houses for Rent in 34952
- 34952 Real Estate
- Port Saint Lucie Condos
- Houses for Sale in Port Saint Lucie
- Newest Listings in Port Saint Lucie
- Port Saint Lucie Home Values
- Port Saint Lucie Real Estate Agents
- Port Saint Lucie Refinance
- Port Saint Lucie Mortgage Rates
