Welcome home! Step inside and instantly feel the comfort and warmth this beautifully updated ranch offers. The bright, open layout features newer LVP flooring, modern lighting, and fresh paint that give the home a clean, inviting feel. The kitchen shines with sleek black stainless appliances and flows seamlessly into the main living space, creating the perfect setting for both quiet mornings and relaxed evenings at home. The peaceful, fenced backyard is ideal for unwinding; whether you’re sipping coffee on the deck under the lighted canopy or frolicking in the yard. There are no rear neighbors to contend with. Thoughtful updates throughout the home add convenience and peace of mind. Homes with this level of care and move-in readiness don’t stay available for long. With one-level living, valuable upgrades, and a warm, welcoming atmosphere, 1318 Salem Circle is the kind of home buyers connect with immediately. If you’ve been looking for a place that feels modern, comfortable, and easy to love, this is the one to act on now. Call me for your showing! List agent has personal interest in this property.
Sold for $237,500
$237,500
1318 Salem Cir, Bowling Green, KY 42101
3beds
1,439sqft
Single Family Residence
Built in 2003
0.29 Acres Lot
$240,200 Zestimate®
$165/sqft
$1,724 Estimated rent
Home value
$240,200
$223,000 - $257,000
$1,724/mo
Zestimate® history
Owner options
List your home for rent
$1,724/mo
Rent Zestimate®
Find your next renter with Zillow Rental Manager. Plus, with online applications, you can quickly screen prospective tenants – for free.
$1,724/mo
Rent Zestimate®
Refinance and save
$1,540/mo
Est. payment
Refinancing to a lower rate could help reduce your monthly payments and save thousands over the life of the loan.
$1,540/mo
Est. payment
Explore your selling options
Work with a Zillow partner agent
Leverage their expertise and Zillow's premium Showcase listings to get your home seen by more buyers.
Get startedList with your own agent
Get your home in front of millions of buyers by listing it on Zillow.
Learn how to do itSell it yourself
Take full control of how buyers see your home on Zillow by listing For Sale by Owner (FSBO).
List your homeWhat's special
Newer lvp flooringModern lightingBeautifully updated ranchFresh paintOne-level livingValuable upgradesBright open layout
Zillow last checked:
Listing updated:
Listed by:
Shelby Ramsey 270-991-0370,
Benchmark Realty, LLC
Bought with:
Sherry A Vincent, 200680
Benchmark Realty, LLC
Source: RASK,MLS#: RA20256310
Facts & features
Interior
Bedrooms & bathrooms
- Bedrooms: 3
- Bathrooms: 2
- Full bathrooms: 2
- Main level bathrooms: 2
- Main level bedrooms: 3
Rooms
- Room types: Attic
Primary bedroom
- Level: Main
- Area: 263.95
- Dimensions: 15.92 x 16.58
Bedroom 2
- Level: Main
- Area: 113.22
- Dimensions: 9.92 x 11.42
Bedroom 3
- Level: Main
- Area: 134.96
- Dimensions: 10.25 x 13.17
Primary bathroom
- Level: Main
- Area: 41.33
- Dimensions: 5.17 x 8
Bathroom
- Features: Tub/Shower Combo, Walk-In Closet(s)
Dining room
- Level: Main
- Area: 145.21
- Dimensions: 10.25 x 14.17
Kitchen
- Features: Eat-in Kitchen, Pantry, Solid Surface Counter Top
- Level: Main
- Area: 147.57
- Dimensions: 10.42 x 14.17
Living room
- Level: Main
- Area: 319.44
- Dimensions: 15.33 x 20.83
Heating
- Central, Forced Air, Gas
Cooling
- Central Air, Central Electric
Appliances
- Included: Dishwasher, Disposal, Microwave, Range/Oven, Electric Range, Refrigerator, Self Cleaning Oven, Electric Water Heater
- Laundry: Laundry Room
Features
- Ceiling Fan(s), Closet Light(s), Vaulted Ceiling(s), Walk-In Closet(s), Kitchen/Dining Combo
- Flooring: Other
- Doors: Storm Door(s)
- Windows: Screens, Thermo Pane Windows, Tilt, Vinyl Frame, Shades
- Basement: None,Crawl Space
- Attic: Storage
- Has fireplace: No
- Fireplace features: None
Interior area
- Total structure area: 1,439
- Total interior livable area: 1,439 sqft
Property
Parking
- Total spaces: 2
- Parking features: Attached, Garage Door Opener
- Attached garage spaces: 2
Accessibility
- Accessibility features: None
Features
- Patio & porch: Covered Front Porch, Deck
- Exterior features: Aggregate Walks, Concrete Walks, Lighting, Garden, Landscaping, Trees
- Fencing: Back Yard,Privacy
Lot
- Size: 0.29 Acres
- Features: Level, County
Details
- Additional structures: Shed(s)
- Parcel number: 049A03017
Construction
Type & style
- Home type: SingleFamily
- Architectural style: Ranch
- Property subtype: Single Family Residence
Materials
- Vinyl Siding
- Foundation: Block
- Roof: Shingle
Condition
- Year built: 2003
Utilities & green energy
- Sewer: Public Sewer
- Water: County
- Utilities for property: Cable Available, Electricity Available, Natural Gas, Street Lights
Community & HOA
Community
- Features: Curbs
- Security: Smoke Detector(s)
- Subdivision: North Ridge
Location
- Region: Bowling Green
Financial & listing details
- Price per square foot: $165/sqft
- Tax assessed value: $135,000
- Annual tax amount: $913
- Price range: $239.9K - $237.5K
- Date on market: 10/31/2025
- Road surface type: Asphalt
Price history
| Date | Event | Price |
|---|---|---|
| 12/19/2025 | Sold | $237,500-1%$165/sqft |
Source:  RASK #RA20256310 Report a problem RASK #RA20256310 Report a problem | ||
| 11/18/2025 | Pending sale | $239,900$167/sqft |
Source: RASK #RA20256310 Report a problem | ||
| 11/13/2025 | Price change | $239,900-2%$167/sqft |
Source:  RealTracs MLS as distributed by MLS GRID #3036162 Report a problem RealTracs MLS as distributed by MLS GRID #3036162 Report a problem | ||
| 10/31/2025 | Listed for sale | $244,900+81.4%$170/sqft |
Source: RASK #RA20256310 Report a problem | ||
| 11/17/2017 | Sold | $135,000-3.5%$94/sqft |
Source:  RASK #20173737 Report a problem RASK #20173737 Report a problem | ||
| 10/24/2017 | Pending sale | $139,900$97/sqft |
Source: United Country, Heartland Realty & Auction, LLC #20173737 Report a problem | ||
| 10/8/2017 | Listed for sale | $139,900$97/sqft |
Source: United Country, Heartland Realty & Auction, LLC #20173737 Report a problem | ||
Public tax history
| Year | Property taxes | Tax assessment |
|---|---|---|
| 2024 | $913 -0.4% | $135,000 |
| 2023 | $917 +0.4% | $135,000 |
| 2022 | $913 +0.4% | $135,000 |
| 2021 | $909 -1.4% | $135,000 |
| 2020 | $922 | $135,000 |
| 2019 | $922 +0.1% | $135,000 |
| 2018 | $922 -25.1% | $135,000 +17.4% |
| 2017 | $1,230 +17.5% | $115,000 |
| 2015 | $1,047 +1.4% | $115,000 |
| 2014 | $1,032 | $115,000 +4.5% |
| 2011 | -- | $110,000 |
| 2010 | -- | $110,000 |
| 2009 | -- | $110,000 |
Find assessor info on the county website
Neighborhood: 42101
Nearby homes
- $218,7003 bd2 ba1.2k sqft1326 Salem Cir, Bowling Green, KY 42101Off Market
- $253,6083 bd2 ba1.3k sqft1310 Salem Cir, Bowling Green, KY 42101Sold
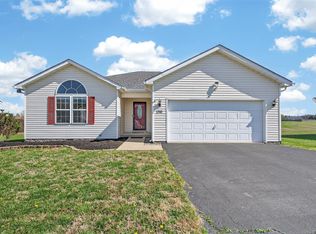
- $219,9003 bd2 ba1.2k sqft1334 Salem Cir, Bowling Green, KY 42101Sold
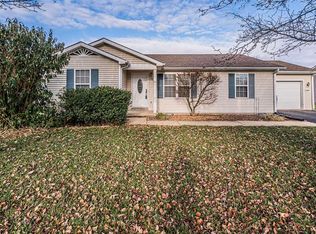
- $234,9003 bd2 ba1.4k sqft1319 Salem Cir, Bowling Green, KY 42101Sold

- $236,6003 bd2 ba1.4k sqft1302 Salem Cir, Bowling Green, KY 42101Off Market
- $238,6003 bd2 ba1.3k sqft1311 Salem Cir, Bowling Green, KY 42101Off Market
- $215,6003 bd2 ba1.2k sqft1327 Salem Cir, Bowling Green, KY 42101Off Market
- $226,8003 bd2 ba1.3k sqft1303 Salem Cir, Bowling Green, KY 42101Off Market
Nearby schools
GreatSchools rating
- 6/10Bristow Elementary SchoolGrades: PK-6Distance: 1.3 mi
- 5/10Warren East Middle SchoolGrades: 7-8Distance: 2 mi
- 5/10Warren East High SchoolGrades: 9-12Distance: 1.9 mi
Schools provided by the listing agent
- Elementary: Bristow
- Middle: Warren East
- High: Warren East
Source: RASK. This data may not be complete. We recommend contacting the local school district to confirm school assignments for this home.


Get pre-qualified for a loan
At Zillow Home Loans, we can pre-qualify you in as little as 5 minutes with no impact to your credit score.An equal housing lender. NMLS #10287.
Sell for more on Zillow
Get a Zillow Showcase℠ listing at no additional cost and you could sell for .
$240,200
2% more
+$4,804
With Zillow Showcase(estimated)
$245,004
- Kentucky
- Warren County
- Bowling Green
- 42101
- 1318 Salem Cir
Nearby cities
Nearby zip codes
Other Bowling Green Topics
