AMAZING BEAUTIFUL COMPLETELY REMOLDED HOME! This stunning 3-bedroom, 2-bathroom residence offers a perfect blend of classic charm with contemporary conveniences. A larger master bedroom features a cozy charming fireplace, while the main bathroom offers his and hers sinks, new mirrors, and a spacious large shower with a rainfall shower head, and a convenient walk-in closet. With high ceilings and a multitude of recent upgrades, this home is the epitome of elegance. The kitchen is a true masterpiece, showcasing brand new quartz countertops, modern cabinets, new water fixtures, soft water, and an array of state-of-the-art appliances, including a suction hood, new stove oven, and a dishwasher. The perfect open floor plan ensures a seamless flow throughout, making it an ideal space for both family living and entertaining. EVERY detail has been carefully considered, from the upgraded bathrooms to the newer roof, copper plumbing, sewer line, electric panel box, windows, gate, A/C, tankless water heater, newly paved driveway, and artificial grass in the front yard. The house is adorned with new recessed lights, adding a touch of modernity. Step outside to discover a custom-built storage shed and carport, along with a 60-amp sub-panel in the garage. For those with a penchant for nature, a delightful quail aviary awaits, perfect for pet birds or the joy of collecting fresh eggs. This property is an inviting oasis, tailored for both family living and entertaining. Don't miss the chance to call this exquisite residence your forever home. Schedule a viewing today and immerse yourself in the perfect blend of classic charm and contemporary living. Act swiftly—this home is bound to leave a lasting impression and won't be available for long. The Seller invested 139,000 in upgrades!!!!
Sold for $833,500
Street View
Listed by: CRESCENT TREE CORPORATION • NORMA SILVA • Contact: 909-675-7988
Bought with: RE/MAX ELITE REALTY
$833,500
1318 Seaman Ave, South El Monte, CA 91733
3beds
1,574sqft
Single Family Residence
Built in 1954
5,033 Square Feet Lot
$906,000 Zestimate®
$530/sqft
$3,542 Estimated rent
Home value
$906,000
$861,000 - $951,000
$3,542/mo
Zestimate® history
Owner options
List your home for rent
$3,542/mo
Rent Zestimate®
Find your next renter with Zillow Rental Manager. Plus, with online applications, you can quickly screen prospective tenants – for free.
$3,542/mo
Rent Zestimate®
Refinance and save
$5,407/mo
Est. payment
Refinancing to a lower rate could help reduce your monthly payments and save thousands over the life of the loan.
$5,407/mo
Est. payment
Explore your selling options
Work with a Zillow partner agent
Leverage their expertise and Zillow's premium Showcase listings to get your home seen by more buyers.
Get startedList with your own agent
Get your home in front of millions of buyers by listing it on Zillow.
Learn how to do itSell it yourself
Take full control of how buyers see your home on Zillow by listing For Sale by Owner (FSBO).
List your homeWhat's special
Contemporary conveniencesModern cabinetsClassic charmSpacious large showerNew stove ovenNewer roofHigh ceilings
Zillow last checked:
Listing updated:
Listed by:
NORMA SILVA DRE #01732488 323-875-2257,
CRESCENT TREE CORPORATION
Bought with:
YANHUA LIU, DRE #02080444
RE/MAX ELITE REALTY
Source: CRMLS,MLS#: IV23222694 Originating MLS: California Regional MLS
Originating MLS: California Regional MLSFacts & features
Interior
Bedrooms & bathrooms
- Bedrooms: 3
- Bathrooms: 2
- Full bathrooms: 2
- Main level bathrooms: 1
- Main level bedrooms: 1
Rooms
- Room types: Bedroom, Living Room, Other
Bedroom
- Features: All Bedrooms Down
Kitchen
- Features: Granite Counters, Kitchen Island, Kitchen/Family Room Combo, Updated Kitchen
Other
- Features: Walk-In Closet(s)
Heating
- Central
Cooling
- Central Air
Appliances
- Included: Gas Oven, Microwave, Range Hood
- Laundry: Inside
Features
- Breakfast Bar, All Bedrooms Down, Walk-In Closet(s)
- Flooring: Laminate, Tile, Wood
- Windows: ENERGY STAR Qualified Windows
- Has fireplace: Yes
- Fireplace features: Primary Bedroom
- Common walls with other units/homes: No Common Walls
Interior area
- Total interior livable area: 1,574 sqft
Property
Parking
- Total spaces: 2
- Parking features: Driveway, Garage
- Garage spaces: 2
Features
- Levels: One
- Stories: 1
- Entry location: front
- Patio & porch: Brick
- Pool features: None
- Spa features: None
- Has view: Yes
- View description: None
Lot
- Size: 5,033 Square Feet
- Features: Back Yard, Front Yard
Details
- Parcel number: 8117021008
- Zoning: SER1*
- Special conditions: Standard
Construction
Type & style
- Home type: SingleFamily
- Property subtype: Single Family Residence
Materials
- Roof: Shingle
Condition
- New construction: No
- Year built: 1954
Utilities & green energy
- Electric: 220 Volts
- Sewer: Public Sewer
- Water: Public
Community & HOA
Community
- Features: Street Lights
Location
- Region: South El Monte
Financial & listing details
- Price per square foot: $530/sqft
- Tax assessed value: $850,170
- Annual tax amount: $10,217
- Date on market: 12/11/2023
- Cumulative days on market: 29 days
- Listing terms: Cash to New Loan,Conventional,FHA,VA Loan
Price history
| Date | Event | Price |
|---|---|---|
| 2/20/2024 | Sold | $833,500-0.4%$530/sqft |
Source:  CRMLS #IV23222694 Report a problem CRMLS #IV23222694 Report a problem | ||
| 2/6/2024 | Pending sale | $837,000$532/sqft |
Source: CRMLS #IV23222694 Report a problem | ||
| 1/28/2024 | Listed for sale | $837,000$532/sqft |
Source: CRMLS #IV23222694 Report a problem | ||
| 1/13/2024 | Contingent | $837,000$532/sqft |
Source: CRMLS #IV23222694 Report a problem | ||
| 12/21/2023 | Price change | $837,000-1.5%$532/sqft |
Source: CRMLS #IV23222694 Report a problem | ||
| 12/11/2023 | Listed for sale | $850,000+91%$540/sqft |
Source: CRMLS #IV23222694 Report a problem | ||
| 1/4/2018 | Sold | $445,000$283/sqft |
Source: Public Record Report a problem | ||
Public tax history
| Year | Property taxes | Tax assessment |
|---|---|---|
| 2025 | $10,217 +69.9% | $850,170 +71.3% |
| 2024 | $6,015 +2.4% | $496,401 +2% |
| 2023 | $5,877 +2.1% | $486,669 +2% |
| 2022 | $5,758 +1.4% | $477,127 +2% |
| 2021 | $5,680 -0.2% | $467,772 +1% |
| 2020 | $5,692 | $462,977 +2% |
| 2019 | $5,692 +461.9% | $453,900 +704.8% |
| 2018 | $1,013 | $56,397 +2% |
| 2017 | $1,013 +2.2% | $55,293 +2% |
| 2016 | $991 +4.2% | $54,210 +1.5% |
| 2015 | $952 +2.3% | $53,396 +2% |
| 2014 | $931 | $52,351 +2.5% |
| 2012 | -- | $51,095 +2% |
| 2011 | -- | $50,094 +0.8% |
| 2010 | -- | $49,720 -0.2% |
| 2009 | -- | $49,839 +2% |
| 2008 | -- | $48,863 +2% |
| 2007 | -- | $47,905 +2% |
| 2006 | -- | $46,967 |
| 2005 | -- | $46,967 +4% |
| 2004 | -- | $45,146 +1.9% |
| 2003 | -- | $44,319 +2% |
| 2002 | -- | $43,451 +4% |
| 2000 | -- | $41,766 |
Find assessor info on the county website
Neighborhood: 91733
Nearby homes
- $782,0003 bd1 ba1k sqft1322 Seaman Ave, South El Monte, CA 91733Sold
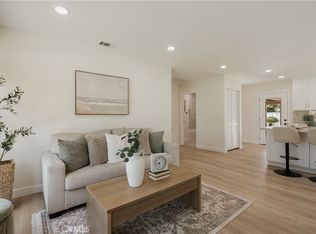
- $729,8003 bd1 ba1k sqft1312 Seaman Ave, South El Monte, CA 91733Off Market
- $702,9003 bd1 ba1k sqft1313 Kayford Ave, South El Monte, CA 91733Off Market
- $702,3003 bd1 ba1k sqft1328 Seaman Ave, South El Monte, CA 91733Off Market
- $762,9003 bd2 ba1k sqft1308 Seaman Ave, South El Monte, CA 91733Off Market
- $721,8003 bd1 ba1k sqft1309 Kayford Ave, South El Monte, CA 91733Off Market
- $762,2003 bd2 ba1.1k sqft1319 Kayford Ave, South El Monte, CA 91733Off Market
- $702,6003 bd1 ba1k sqft1303 Kayford Ave, South El Monte, CA 91733Off Market
Nearby schools
GreatSchools rating
- 6/10New Temple Elementary SchoolGrades: K-5Distance: 0.6 mi
- 7/10Dean L. Shively SchoolGrades: 6-8Distance: 0.3 mi
- 6/10South El Monte High SchoolGrades: 9-12Distance: 0.7 mi
Get a cash offer in 3 minutes
Find out how much your home could sell for in as little as 3 minutes with a no-obligation cash offer.
Estimated market value
$906,000
Get a cash offer in 3 minutes
Find out how much your home could sell for in as little as 3 minutes with a no-obligation cash offer.
Estimated market value
$906,000
- California
- Los Angeles County
- South El Monte
- 91733
- 1318 Seaman Ave
Nearby cities
Nearby zip codes
Other South El Monte Topics
