What a wonderful opportunity - a lovely, south facing, tree lined lot in popular Oakridge Village! Open, soaring ceilings, lovely & welcoming wood floors are just two of the many hallmarks of this fine home. Many updates are evident here: New Ext paint 2023, New Roof 2020, numerous other upgrades throughout! This comfortable home has been well loved & needs some updating, so price has been set accordingly! Upstairs, the magnificent primary suite is open & airy, with private walk in closet & ensuite 5 piece bath - a sanctuary! 4 bedrooms are found together - a rare amenity! Basement features play area/gaming den, 5th bedroom, and a storage or office area. Out back, there's an oversized patio & amazing, wide open, fenced yard. The splendid garage has room for a workshop area! You'll love the HOA's nature trail, a quaint jaunt around the subdivision. So close to several restaurants, shops, and businesses! Less than 1/2 mi from the exquisite power trail!
Sold for $649,900
$649,900
1318 Silk Oak Dr, Fort Collins, CO 80525
5beds
2,774sqft
Single Family Residence
Built in 1994
8,919 Square Feet Lot
$693,700 Zestimate®
$234/sqft
$3,281 Estimated rent
Home value
$693,700
$659,000 - $728,000
$3,281/mo
Zestimate® history
Owner options
List your home for rent
$3,281/mo
Rent Zestimate®
Find your next renter with Zillow Rental Manager. Plus, with online applications, you can quickly screen prospective tenants – for free.
$3,281/mo
Rent Zestimate®
Refinance and save
$4,383/mo
Est. payment
Refinancing to a lower rate could help reduce your monthly payments and save thousands over the life of the loan.
$4,383/mo
Est. payment
Explore your selling options
Work with a Zillow partner agent
Leverage their expertise and Zillow's premium Showcase listings to get your home seen by more buyers.
Get startedList with your own agent
Get your home in front of millions of buyers by listing it on Zillow.
Learn how to do itSell it yourself
Take full control of how buyers see your home on Zillow by listing For Sale by Owner (FSBO).
List your homeWhat's special
Zillow last checked:
Listing updated:
Listed by:
Scott Beasley 970-690-8445,
West and Main Homes
Bought with:
Matthew Purdy, 100079169
Redfin Corporation
Source: IRES as distributed by MLS GRID,MLS#: 1010607
Facts & features
Interior
Bedrooms & bathrooms
- Bedrooms: 5
- Bathrooms: 3
- Full bathrooms: 2
- 3/4 bathrooms: 1
- Main level bathrooms: 1
Primary bedroom
- Description: Carpet
- Features: 5 Piece Primary Bath
- Level: Upper
- Area: 195 Square Feet
- Dimensions: 13 x 15
Bedroom 2
- Description: Carpet
- Level: Upper
- Area: 121 Square Feet
- Dimensions: 11 x 11
Bedroom 3
- Description: Carpet
- Level: Upper
- Area: 110 Square Feet
- Dimensions: 10 x 11
Bedroom 4
- Description: Carpet
- Level: Upper
- Area: 120 Square Feet
- Dimensions: 10 x 12
Bedroom 5
- Description: Laminate
- Level: Basement
- Area: 143 Square Feet
- Dimensions: 11 x 13
Dining room
- Description: Wood
- Level: Main
- Area: 110 Square Feet
- Dimensions: 10 x 11
Family room
- Description: Carpet
- Level: Main
- Area: 252 Square Feet
- Dimensions: 14 x 18
Kitchen
- Description: Wood
- Level: Main
- Area: 192 Square Feet
- Dimensions: 12 x 16
Laundry
- Description: Vinyl
- Level: Basement
- Area: 81 Square Feet
- Dimensions: 9 x 9
Living room
- Description: Wood
- Level: Main
- Area: 210 Square Feet
- Dimensions: 14 x 15
Recreation room
- Description: Laminate
- Level: Basement
- Area: 117 Square Feet
- Dimensions: 9 x 13
Heating
- Forced Air
Cooling
- Whole House Fan
Appliances
- Included: Electric Range, Dishwasher, Refrigerator, Washer, Dryer, Microwave
Features
- Flooring: Wood
- Basement: Partial,Partially Finished
- Has fireplace: Yes
- Fireplace features: Gas, Family Room
Interior area
- Total structure area: 2,126
- Total interior livable area: 2,774 sqft
- Finished area above ground: 2,126
Property
Parking
- Total spaces: 2
- Parking features: Garage - Attached
- Attached garage spaces: 2
- Details: Attached
Features
- Levels: Two
- Stories: 2
- Patio & porch: Patio
- Exterior features: Sprinkler System
- Fencing: Fenced
Lot
- Size: 8,919 Square Feet
Details
- Parcel number: R1377272
- Zoning: RES
- Special conditions: Private Owner
Construction
Type & style
- Home type: SingleFamily
- Property subtype: Single Family Residence
Materials
- Frame
- Roof: Composition
Condition
- New construction: No
- Year built: 1994
Utilities & green energy
- Electric: City FoCo
- Gas: Xcel Energy
- Water: City
- Utilities for property: Natural Gas Available, Electricity Available
Community & HOA
Community
- Features: Trail(s)
- Subdivision: Oakridge
HOA
- Has HOA: Yes
- Services included: Common Amenities
- HOA fee: $650 annually
- HOA name: Oakridge Village 9th Filing
- HOA phone: 970-690-8445
Location
- Region: Fort Collins
Financial & listing details
- Price per square foot: $234/sqft
- Tax assessed value: $708,800
- Annual tax amount: $3,548
- Date on market: 5/29/2024
- Listing terms: Cash,Conventional,FHA,VA Loan
- Exclusions: please see Contract Preparation Form
- Electric utility on property: Yes
Price history
| Date | Event | Price |
|---|---|---|
| 7/7/2024 | Sold | $649,900$234/sqft |
Source:  IRES as distributed by MLS GRID #1010607 Report a problem IRES as distributed by MLS GRID #1010607 Report a problem | ||
| 6/5/2024 | Pending sale | $649,900$234/sqft |
Source:  REcolorado as distributed by MLS GRID #IR1010607 Report a problem REcolorado as distributed by MLS GRID #IR1010607 Report a problem | ||
| 5/29/2024 | Listed for sale | $649,900+9.2%$234/sqft |
Source: IRES as distributed by MLS GRID #1010607 Report a problem | ||
| 8/26/2021 | Sold | $595,000+105.2%$214/sqft |
Source: IRES as distributed by MLS GRID #946553 Report a problem | ||
| 7/27/2004 | Sold | $289,900$105/sqft |
Source: Public Record Report a problem | ||
Public tax history
| Year | Property taxes | Tax assessment |
|---|---|---|
| 2025 | $4,415 +18.4% | $44,300 +4.1% |
| 2024 | $3,729 +14.8% | $42,545 -1% |
| 2023 | $3,249 -1% | $42,958 +24.9% |
| 2022 | $3,283 -1.6% | $34,403 -2.8% |
| 2021 | $3,336 -0.4% | $35,393 -0.7% |
| 2020 | $3,351 +18% | $35,657 -0.7% |
| 2019 | $2,839 | $35,906 +15.3% |
| 2018 | $2,839 | $31,147 |
| 2017 | $2,839 +0.3% | $31,147 +3.4% |
| 2016 | $2,829 +3.6% | $30,121 +0% |
| 2015 | $2,730 +13.1% | $30,120 +13.8% |
| 2014 | $2,414 | $26,460 |
| 2013 | -- | $26,460 +2.4% |
| 2012 | -- | $25,850 |
| 2011 | -- | $25,850 -3.4% |
| 2010 | -- | $26,760 |
| 2009 | -- | $26,760 +8.3% |
| 2008 | -- | $24,700 |
| 2007 | -- | $24,700 +13.1% |
| 2006 | -- | $21,840 |
| 2005 | -- | $21,840 +5.6% |
| 2004 | -- | $20,680 -1% |
| 2002 | -- | $20,890 |
| 2001 | -- | $20,890 |
Find assessor info on the county website
Neighborhood: Oakridge Village
Nearby homes
- $668,4003 bd2 ba1.8k sqft1324 Silk Oak Dr, Fort Collins, CO 80525Off Market
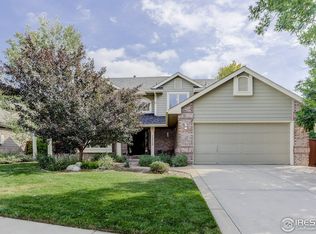
- $783,0005 bd4 ba3.7k sqft1312 Silk Oak Dr, Fort Collins, CO 80525Off Market
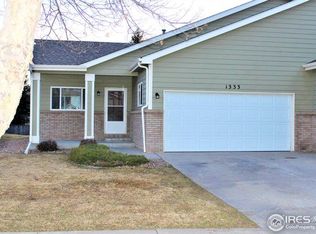
- $424,3003 bd2 ba1.2k sqft1333 Armsley Ct, Fort Collins, CO 80525Off Market
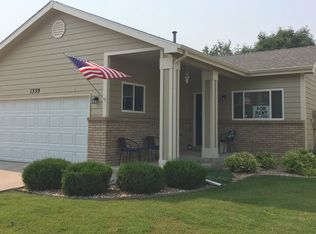
- $434,4003 bd2 ba1.2k sqft1339 Armsley Ct, Fort Collins, CO 80525Off Market
- $674,2004 bd4 ba2.6k sqft1336 Silk Oak Dr, Fort Collins, CO 80525Off Market
- $768,1004 bd4 ba3.3k sqft1306 Silk Oak Dr, Fort Collins, CO 80525Off Market
- $416,9003 bd2 ba1.2k sqft1345 Armsley Ct, Fort Collins, CO 80525Off Market
- $432,5003 bd2 ba1.2k sqft1327 Armsley Ct, Fort Collins, CO 80525Off Market
Nearby schools
GreatSchools rating
- 8/10Werner Elementary SchoolGrades: PK-5Distance: 0.8 mi
- 7/10Preston Middle SchoolGrades: 6-8Distance: 1.6 mi
- 8/10Fossil Ridge High SchoolGrades: 9-12Distance: 2 mi
Schools provided by the listing agent
- Elementary: Werner
- Middle: Preston
- High: Fossil Ridge
Source: IRES as distributed by MLS GRID. This data may not be complete. We recommend contacting the local school district to confirm school assignments for this home.
Get a cash offer in 3 minutes
Find out how much your home could sell for in as little as 3 minutes with a no-obligation cash offer.
Estimated market value
$693,700
Get a cash offer in 3 minutes
Find out how much your home could sell for in as little as 3 minutes with a no-obligation cash offer.
Estimated market value
$693,700
- Colorado
- Larimer County
- Fort Collins
- 80525
- Oakridge Village
- 1318 Silk Oak Dr
Nearby cities
Nearby neighborhoods
Nearby zip codes
Other Fort Collins Topics
