Hold on, Stop the search—your main-level living unicorn has arrived!! This beautifully maintained home checks every box on your Wishlist and then some. Step inside to authentic hardwood floors that flow through an open and inviting layout. The kitchen has beautiful modern granite countertops recently & new flooring completed just a couple of years ago, making meal prep fun. Oh and let's not forget there is a breakfast bar as well, Floor plan Designed with ultimate privacy and convenience in mind, both generously sized bedrooms feature their own bathrooms—essentially its almost like offering two primary suites! There are some great Standout Features in this townhome: Double the Porches: Start your morning with coffee on the charming front porch and wind down your evening on the private back patio with your favorite beverage. The biggest Rare Find for sure is that most main-level/townhome-style setups don't have a dedicated yard of their own--NOT HERE, this home features a fully fenced private backyard with a direct sliding-glass door access right from the primary suite. Your four-legged companion just found their paradise! Total low maintenance living as you Enjoy impeccably maintained common areas without lifting a finger. Offered at an unbelievable price, this home delivers the complete package of charm, updates, and outdoor space. Main- level living rarely looks—or feels—this good!
Active
Price cut: $5K (8/13)
$218,900
1318 Silver Hawk Ct, Pueblo, CO 81008
2beds
1,080sqft
Townhouse
Built in 2005
3,397 Square Feet Lot
$-- Zestimate®
$203/sqft
$380/mo HOA
What's special
Modern granite countertopsAuthentic hardwood floorsFully fenced private backyardCharming front porchOpen and inviting layoutBreakfast barPrivate back patio
- 30 days
- 455
- 11
Zillow last checked:
Listing updated:
Listed by:
Barbara Hagar 719-440-5324,
Galvan and Gardner Real Estate
Source: PAR,MLS#: 241536
Facts & features
Interior
Bedrooms & bathrooms
- Bedrooms: 2
- Bathrooms: 2
- Full bathrooms: 2
- 3/4 bathrooms: 1
- Main level bedrooms: 2
Primary bedroom
- Level: Main
- Area: 130
- Dimensions: 10 x 13
Bedroom 2
- Level: Main
- Area: 110
- Dimensions: 10 x 11
Kitchen
- Level: Main
- Area: 72
- Dimensions: 9 x 8
Living room
- Level: Main
- Area: 160
- Dimensions: 10 x 16
Features
- Walk-in Shower
- Basement: None
- Has fireplace: No
Interior area
- Total structure area: 1,080
- Total interior livable area: 1,080 sqft
Video & virtual tour
Property
Parking
- Total spaces: 1
- Parking features: 1 Car Garage Attached
- Attached garage spaces: 1
Features
- Patio & porch: Deck-Open-Rear
Lot
- Size: 3,397 Square Feet
- Features: Cul-De-Sac, Lawn-Front
Details
- Parcel number: 0512334021
- Zoning: R-2
- Special conditions: Standard
Construction
Type & style
- Home type: Townhouse
- Architectural style: Ranch
- Property subtype: Townhouse
Condition
- Year built: 2005
Community & HOA
Community
- Subdivision: Northridge/Eagleridge
HOA
- Has HOA: Yes
- HOA fee: $380 monthly
Location
- Region: Pueblo
Financial & listing details
- Price per square foot: $203/sqft
- Tax assessed value: $229,239
- Annual tax amount: $818
- Date on market: 8/3/2026
- Road surface type: Paved
Estimated market value
Not available
Estimated sales range
Not available
Not available
Price history
| Date | Event | Price |
|---|---|---|
| 8/13/2026 | Price change | $218,900-2.2%$203/sqft |
Source:  elevateMLS #9194296 Report a problem elevateMLS #9194296 Report a problem | ||
| 8/1/2026 | Listed for sale | $223,900+119.5%$207/sqft |
Source: elevateMLS #9194296 Report a problem | ||
| 4/10/2014 | Sold | $102,000-16.4%$94/sqft |
Source:  PAR #148951 Report a problem PAR #148951 Report a problem | ||
| 9/12/2006 | Sold | $122,000$113/sqft |
Source: Public Record Report a problem | ||
Public tax history
| Year | Property taxes | Tax assessment |
|---|---|---|
| 2025 | $1,283 -1.2% | $14,330 -16.2% |
| 2024 | $1,298 +38.8% | $17,110 -0.9% |
| 2023 | $935 -3.2% | $17,270 +79.9% |
| 2022 | $965 +14.6% | $9,600 -2.8% |
| 2021 | $842 -0.1% | $9,880 +16.2% |
| 2020 | $843 +4.1% | $8,505 -4.9% |
| 2018 | $810 | $8,939 |
| 2017 | $810 +114.1% | $8,939 +6.9% |
| 2016 | $378 | $8,360 |
| 2015 | $378 +1.6% | $8,360 +2% |
| 2014 | $373 -55.3% | $8,198 |
| 2013 | $834 -7.4% | $8,198 -9.9% |
| 2012 | $900 | $9,099 |
| 2011 | $900 +3.1% | $9,099 -5% |
| 2010 | $873 -4.2% | $9,580 |
| 2009 | $911 -1.8% | $9,580 -2.7% |
| 2008 | $927 +496.3% | $9,850 |
| 2007 | $156 -53.6% | $9,850 +519.5% |
| 2006 | $335 +0.1% | $1,590 -55.6% |
| 2005 | $335 +39.3% | $3,580 +4.7% |
| 2004 | $240 +955.2% | $3,420 +37.3% |
| 2003 | $23 | $2,490 |
Find assessor info on the county website
Monthly payment
Est. payment
Payment breakdown
Explore the cost of this home by adjusting the details. Changes won't be saved.Climate risks
Neighborhood: Ridge
Nearby schools
Schools provided by the listing agent
- District: 60
Source: PAR. This data may not be complete. We recommend contacting the local school district to confirm school assignments for this home.


Similar homes
- $235,0002 bd1 ba920 sqft1225 Silver Hawk Ct, Pueblo, CO 81008For Sale
 MLS ID #241614, Jami Baker Orr Team, Keller Williams Performance Realty. PAR
 - $185,0002 bd1 ba920 sqft1326 Silver Hawk Ct, Pueblo, CO 81008For Sale
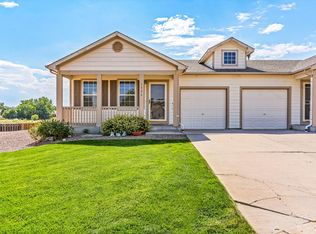 MLS ID #241699, Jeremy Romero, Keller Williams Performance Realty. PAR
 - $232,9002 bd3 ba1.1k sqft4141 Outlook Blvd Unit L, Pueblo, CO 81008For Sale
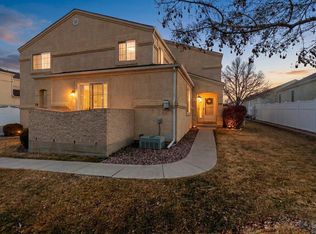 MLS ID #237285, Brittany Martinez (Ratliff), RE/MAX Associates. PAR
 - $320,0002 bd1 ba1k sqft6 Gunsmith Ct, Pueblo, CO 81008For Sale
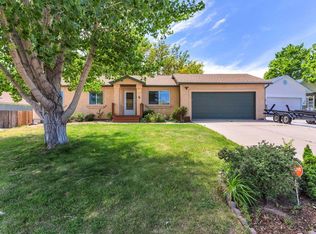 MLS ID #242063, Alyssa Loflin, Real Broker, LLC DBA REAL. PAR
 - $240,0002 bd2 ba1.4k sqft55 Bonnymede Rd Unit S, Pueblo, CO 81001For Sale
 MLS ID #9709286, Betty Adkins, HomeSmart. elevateMLS
