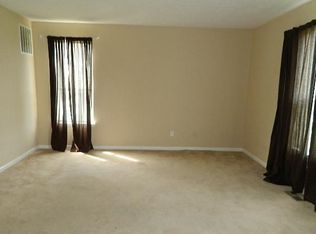
Positioned on a sprawling 0.33-acre corner lot, this beautiful 4 bedroom home is the lifestyle upgrade your family has been waiting for! With the neighborhood pool and park right across the street, and both Whispering Hills Golf Course and Paul Ruster Park just minutes away, your weekends are officially booked. From the moment you step into the foyer, the brand new LVP flooring guides you through a main floor that breathes comfort and connection. A flexible front office space stands ready to adapt to your life-whether you need a quiet workspace, a formal dining room, or a future fifth bedroom. The back of the home is open-concept. Imagine crisp evenings curled up in the large living room by the glow of your fireplace, while laughter echoes from the kitchen, which features a center island, ample cabinetry, and a walk-in corner pantry. The seamless flow takes you into the sunlit breakfast room, the gateway to your outdoor haven. Step through the doors onto your private deck and behold a fully fenced, oversized backyard oasis. Complete with a pergola and fire pit area, this corner lot gives you all the room you need for summer barbecues and starlit autumn nights. The home continues downstairs in the finished basement with brand new carpeting. This massive entertainment zone features a bar area and full bathroom, creating the ultimate hangout or private guest suite. Upstairs, new carpet continues across all four bedrooms, each having its own walk-in closet! The primary suite features vaulted ceilings and a private bath with dual sinks. With a 2-car garage storage bump-out keeping life organized, this home leaves nothing to be desired. This is the opportunity you've been waiting for, and it will be gone before you know it! Schedule your in-person tour today! Photos virtually staged.
Sold
$325,000
1318 Silvermere Dr, Indianapolis, IN 46239
4beds
3,372sqft
Residential, Single Family Residence
Built in 2004
0.33 Acres Lot
$325,800 Zestimate®
$96/sqft
$2,778 Estimated rent
Home value
$325,800
$310,000 - $342,000
$2,778/mo
Zestimate® history
Owner options
List your home for rent
$2,778/mo
Rent Zestimate®
Find your next renter with Zillow Rental Manager. Plus, with online applications, you can quickly screen prospective tenants – for free.
$2,778/mo
Rent Zestimate®
Refinance and save
$2,647/mo
Est. payment
Refinancing to a lower rate could help reduce your monthly payments and save thousands over the life of the loan.
$2,647/mo
Est. payment
Explore your selling options
Work with a Zillow partner agent
Leverage their expertise and Zillow's premium Showcase listings to get your home seen by more buyers.
Get startedList with your own agent
Get your home in front of millions of buyers by listing it on Zillow.
Learn how to do itSell it yourself
Take full control of how buyers see your home on Zillow by listing For Sale by Owner (FSBO).
List your homeWhat's special
Fire pit areaSunlit breakfast roomPrivate deckFlexible front office spaceWalk-in corner pantryAmple cabinetryBrand new lvp flooring
Zillow last checked:
Listing updated:
Listed by:
Eric Forney 317-271-5959,
Keller Williams Indy Metro Partners,
Lauren Forney 317-478-2621,
Keller Williams Indy Metro Partners
Bought with:
Kristal Munoz
REMAX ONE
Source: MIBOR as distributed by MLS GRID,MLS#: 22101457
Facts & features
Interior
Bedrooms & bathrooms
- Bedrooms: 4
- Bathrooms: 4
- Full bathrooms: 3
- 1/2 bathrooms: 1
- Main level bathrooms: 1
Primary bedroom
- Level: Upper
- Area: 270 Square Feet
- Dimensions: 15x18
Bedroom 2
- Level: Upper
- Area: 169 Square Feet
- Dimensions: 13x13
Bedroom 3
- Level: Upper
- Area: 156 Square Feet
- Dimensions: 12x13
Bedroom 4
- Level: Upper
- Area: 132 Square Feet
- Dimensions: 11x12
Bonus room
- Level: Basement
- Area: 143 Square Feet
- Dimensions: 13x11
Breakfast room
- Level: Main
- Area: 120 Square Feet
- Dimensions: 10x12
Family room
- Level: Basement
- Area: 589 Square Feet
- Dimensions: 19x31
Kitchen
- Level: Main
- Area: 156 Square Feet
- Dimensions: 13x12
Living room
- Level: Main
- Area: 306 Square Feet
- Dimensions: 18x17
Heating
- Forced Air, Natural Gas
Cooling
- Central Air
Appliances
- Included: Dishwasher, Disposal, Gas Water Heater, MicroHood, Electric Oven, Refrigerator
- Laundry: Connections All, Laundry Room, Upper Level
Features
- Attic Access, Kitchen Island, Entrance Foyer, Ceiling Fan(s), Pantry, Walk-In Closet(s)
- Windows: Wood Work Painted
- Basement: Partial,Partially Finished
- Attic: Access Only
- Number of fireplaces: 1
- Fireplace features: Living Room
Interior area
- Total structure area: 3,372
- Total interior livable area: 3,372 sqft
- Finished area below ground: 756
Property
Parking
- Total spaces: 2
- Parking features: Attached, Concrete, Garage Door Opener, Storage
- Attached garage spaces: 2
- Details: Garage Parking Other(Garage Door Opener, Keyless Entry)
Features
- Levels: Two
- Stories: 2
- Patio & porch: Deck
- Exterior features: Fire Pit
- Fencing: Fenced,Full
Lot
- Size: 0.33 Acres
- Features: Corner Lot, Sidewalks, Suburb, Mature Trees, Trees-Small (Under 20 Ft)
Details
- Parcel number: 490916104067000700
- Horse amenities: None
Construction
Type & style
- Home type: SingleFamily
- Architectural style: Traditional
- Property subtype: Residential, Single Family Residence
Materials
- Brick, Vinyl Siding
- Foundation: Concrete Perimeter
Condition
- New construction: No
- Year built: 2004
Utilities & green energy
- Water: Public
Community & HOA
Community
- Security: Security System, Security System Owned
- Subdivision: The Woods At Grassy Creek
HOA
- Has HOA: Yes
- Amenities included: Pool, Clubhouse, Maintenance, Park, Playground, Snow Removal
- Services included: Clubhouse, Entrance Common, Maintenance, ParkPlayground, Snow Removal
- HOA fee: $620 annually
- HOA phone: 317-852-2136
Location
- Region: Indianapolis
Financial & listing details
- Price per square foot: $96/sqft
- Tax assessed value: $339,000
- Annual tax amount: $3,738
- Date on market: 5/28/2026
- Cumulative days on market: 6 days
Price history
| Date | Event | Price |
|---|---|---|
| 6/30/2026 | Sold | $325,000$96/sqft |
Source:  MIBOR as distributed by MLS GRID #22101457 Report a problem MIBOR as distributed by MLS GRID #22101457 Report a problem | ||
| 6/3/2026 | Pending sale | $325,000$96/sqft |
Source: MIBOR as distributed by MLS GRID #22101457 Report a problem | ||
| 5/28/2026 | Listed for sale | $325,000+49.1%$96/sqft |
Source: MIBOR as distributed by MLS GRID #22101457 Report a problem | ||
| 11/22/2019 | Sold | $218,000$65/sqft |
Source: MIBOR as distributed by MLS GRID #21655871 Report a problem | ||
| 10/26/2019 | Pending sale | $218,000$65/sqft |
Source: New Home Realty, Inc. #21655871 Report a problem | ||
| 10/21/2019 | Price change | $218,000-0.5%$65/sqft |
Source: New Home Realty, Inc. #21655871 Report a problem | ||
| 10/7/2019 | Price change | $219,000-0.5%$65/sqft |
Source: New Home Realty, Inc. #21655871 Report a problem | ||
| 9/19/2019 | Price change | $220,000-2.2%$65/sqft |
Source: New Home Realty, Inc. #21655871 Report a problem | ||
| 8/28/2019 | Listed for sale | $224,900$67/sqft |
Source: New Home Realty, Inc. #21655871 Report a problem | ||
| 8/27/2019 | Pending sale | $224,900$67/sqft |
Source: New Home Realty, Inc. #21655871 Report a problem | ||
| 8/19/2019 | Price change | $224,900-1.8%$67/sqft |
Source: New Home Realty, Inc. #21655871 Report a problem | ||
| 8/14/2019 | Price change | $229,000-2.1%$68/sqft |
Source: New Home Realty, Inc. #21655871 Report a problem | ||
| 8/3/2019 | Price change | $234,000-2.1%$69/sqft |
Source: New Home Realty, Inc. #21655871 Report a problem | ||
| 7/29/2019 | Listed for sale | $239,000+32%$71/sqft |
Source: New Home Realty, Inc. #21655871 Report a problem | ||
| 8/21/2015 | Sold | $181,000-7.2%$54/sqft |
Source: Public Record Report a problem | ||
| 7/21/2015 | Pending sale | $195,000$58/sqft |
Source: Front Porch Real Estate LLC #21353779 Report a problem | ||
| 6/19/2015 | Price change | $195,000-1%$58/sqft |
Source: Front Porch Real Estate LLC #21353779 Report a problem | ||
| 6/17/2015 | Price change | $197,000-1%$58/sqft |
Source: Front Porch Real Estate LLC #21353779 Report a problem | ||
| 5/23/2015 | Price change | $199,000-0.5%$59/sqft |
Source: Front Porch Real Estate LLC #21353779 Report a problem | ||
| 5/16/2015 | Listed for sale | $200,000$59/sqft |
Source: Front Porch Real Estate LLC #21353779 Report a problem | ||
Public tax history
| Year | Property taxes | Tax assessment |
|---|---|---|
| 2025 | $3,739 +12.3% | $339,000 +5.1% |
| 2024 | $3,330 +11.2% | $322,400 +11.4% |
| 2023 | $2,994 +12.9% | $289,500 +7% |
| 2022 | $2,652 +5.1% | $270,600 +12.8% |
| 2021 | $2,522 +18.7% | $239,800 +5.2% |
| 2020 | $2,126 +3.4% | $228,000 +18.1% |
| 2019 | $2,055 +7.6% | $193,000 +3.3% |
| 2018 | $1,911 +7.5% | $186,800 -0.6% |
| 2017 | $1,778 +4.5% | $187,900 +10.3% |
| 2016 | $1,702 +2.9% | $170,300 +3% |
| 2014 | $1,654 +6.4% | $165,400 +9.9% |
| 2013 | $1,555 | $150,500 -3.2% |
| 2012 | $1,555 | $155,500 -2.1% |
| 2011 | -- | $158,900 -2.8% |
| 2010 | $1,635 -2.4% | $163,500 -3.6% |
| 2009 | $1,675 | $169,600 -11.9% |
| 2007 | -- | $192,500 +1.5% |
| 2006 | -- | $189,600 +15.8% |
| 2005 | -- | $163,700 +614.8% |
| 2004 | -- | $22,900 |
Find assessor info on the county website
Neighborhood: Southeast Warren
Nearby homes
- $326,7004 bd4 ba3.3k sqft1310 Silvermere Dr, Indianapolis, IN 46239Off Market
- $332,2004 bd2 ba3.7k sqft1319 Mornington Dr, Indianapolis, IN 46239Off Market

- $304,700-- bd1 ba2.4k sqft10414 Gladeview Ct, Indianapolis, IN 46239Off Market
- $336,4004 bd3 ba4k sqft1311 Mornington Dr, Indianapolis, IN 46239Off Market

- $312,200-- bd1 ba2.5k sqft10361 Gladeview Dr, Indianapolis, IN 46239Off Market
- $318,6004 bd3 ba3.1k sqft10353 Gladeview Dr, Indianapolis, IN 46239Off Market
- $269,000-- bd1 ba2.3k sqft1302 Silvermere Dr, Indianapolis, IN 46239Off Market
- $291,300-- bd1 ba2.3k sqft1302 Silvermere Dr, Indianapolis, IN 46229Off Market
Nearby schools
GreatSchools rating
- 3/10Grassy Creek Elementary SchoolGrades: K-4Distance: 0.3 mi
- 4/10Creston Middle SchoolGrades: 5-8Distance: 0.5 mi
- 2/10Warren Central High SchoolGrades: 9-12Distance: 2.9 mi
Schools provided by the listing agent
- Elementary: Grassy Creek Elementary School
- High: Warren Central High School
Source: MIBOR as distributed by MLS GRID. This data may not be complete. We recommend contacting the local school district to confirm school assignments for this home.
Get a cash offer in 3 minutes
Find out how much your home could sell for in as little as 3 minutes with a no-obligation cash offer.
Estimated market value
$325,800
Get a cash offer in 3 minutes
Find out how much your home could sell for in as little as 3 minutes with a no-obligation cash offer.
Estimated market value
$325,800
- Indiana
- Marion County
- Indianapolis
- 46239
- Southeast Warren
- 1318 Silvermere Dr
Nearby cities
Nearby neighborhoods
Nearby zip codes
Other Indianapolis Topics
