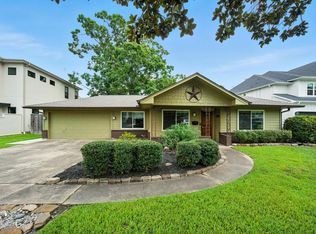
Great opportunity to lease in the Spring Branch area! Tastefully remodeled in 2015, this cul-de-sac home boasts hardwood flooring throughout and an expansive backyard with sprinkler system and no back neighbors. The front room opens to the kitchen and can be used as a dining room, office, or flex space. The updated kitchen features marble countertops, a gas range, great pantry storage, and a large island with seating that opens to the family room and breakfast room (refrigerator included). The secondary bathroom has a tub/shower combo and a separate vanity with dual sinks. The primary features a tub/shower combo, dual sinks, and a walk-in closet. 2-car attached garage. Conveniently located close to City Centre, the Energy Corridor, and Memorial Hermann. All info is per Landlord.
Copyright notice - Data provided by HAR.com 2022 - All information provided should be independently verified.
House for rent
Singlefamily
Available now
Air conditioner, electric
Electric dryer hookup laundry
2 Attached garage spaces parking
Natural gas
What's special
Hardwood flooring throughoutCul-de-sac homeMarble countertopsWalk-in closetGas rangeLarge island with seatingUpdated kitchen
- 2 days |
- -- |
- -- |
Zillow last checked:
Listing updated:
Travel times

Let’s turn your rent into credit progress
Build credit history with every on-time payment and get credit for the payment you’re already making.
Facts & features
Interior
Bedrooms & bathrooms
- Bedrooms: 3
- Bathrooms: 2
- Full bathrooms: 2
Heating
- Natural Gas
Cooling
- Air Conditioner, Electric
Appliances
- Included: Dishwasher, Electric Oven, Energy Star Qualified Appliances, Garbage Disposal, Gas Range, Microwave Oven, Oven, Refrigerator
- Laundry: Electric Dryer Hookup, Gas Dryer Hookup, Hookups, Washer Hookup
Features
- All Bedrooms Down, Ceiling Fan(s), En-Suite Bath, Primary Bed - 1st Floor, Walk In Closet, Walk-In Closet(s)
- Flooring: Engineered Wood, Tile
Interior area
- Total interior livable area: 1,712 sqft
Property
Parking
- Total spaces: 2
- Parking features: Attached, Driveway, Garage, Open
- Has attached garage: Yes
- Has uncovered spaces: Yes
- Details: Contact manager
Features
- Stories: 1
- Exterior features: 0 Up To 1/4 Acre, All Bedrooms Down, En-Suite Bath, Primary Bed - 1 St Floor, Sprinkler System, Trash Pick Up
Lot
- Features: Back Yard, Cul-De-Sac, Subdivided
Details
- Additional structures: Garage(s)
- Parcel number: 0960070000007
Construction
Type & style
- Home type: SingleFamily
- Architectural style: Traditional
- Property subtype: SingleFamily
Condition
- Year built: 1965
Community & HOA
Location
- Region: Houston
Financial & listing details
- Lease term: Long Term,12 Months
Nearby apartments for rent

Price history
| Date | Event | Price |
|---|---|---|
| 10/22/2026 | Listed for rent | $2,700+3.8%$2/sqft |
Source:  HAR #89845584 Report a problem | ||
| 3/21/2023 | Listing removed | -- |
Source: HAR #76955471 Report a problem | ||
| 3/15/2023 | Listed for rent | $2,600$2/sqft |
Source: HAR #76955471 Report a problem | ||
| 10/27/2015 | Sold | -- |
Source: Agent Provided Report a problem | ||
| 9/8/2015 | Pending sale | $325,000$190/sqft |
Source: Realty Associates #47621346 Report a problem | ||
| 8/26/2015 | Listed for sale | $325,000+51.2%$190/sqft |
Source: Realty Associates #47621346 Report a problem | ||
| 10/8/2014 | Sold | -- |
Source: Agent Provided Report a problem | ||
| 9/17/2014 | Listed for sale | $215,000$126/sqft |
Source: Krueger Real Estate #11415821 Report a problem | ||
| 8/29/2014 | Pending sale | $215,000$126/sqft |
Source: Krueger Real Estate #11415821 Report a problem | ||
| 8/9/2014 | Price change | $215,000-6.1%$126/sqft |
Source: Krueger Real Estate #11415821 Report a problem | ||
| 7/29/2014 | Listed for sale | $229,000$134/sqft |
Source: Krueger Real Estate #11415821 Report a problem | ||