Skip main navigation
Closed
  • $3,206,500

    1318 Stockton Street NW, St. Helena, CA 94574

    4beds
    3,016sqft
    Single Family Residence
    Built in 2016
    10,166 Square Feet Lot
    $3,206,500 Zestimate®
    $1,063/sqft
    $7,760 Estimated rent

    Home value

    $3,206,500

    $2.66M - $3.88M

    $7,760/mo

    Zestimate® history
    Loading
    Loading...

    Owner options

    List your home for rent

    $7,760/mo

    Rent Zestimate®

    Find your next renter with Zillow Rental Manager. Plus, with online applications, you can quickly screen prospective tenants – for free.

    Learn more

    $7,760/mo

    Rent Zestimate®

    Refinance and save

    $20,065/mo

    Est. payment

    Refinancing to a lower rate could help reduce your monthly payments and save thousands over the life of the loan.

    See today's rates

    $20,065/mo

    Est. payment

    Explore your selling options

    Work with a Zillow partner agent

    Leverage their expertise and Zillow's premium Showcase listings to get your home seen by more buyers.

    Get started

    List with your own agent

    Get your home in front of millions of buyers by listing it on Zillow.

    Learn how to do it

    Sell it yourself

    Take full control of how buyers see your home on Zillow by listing For Sale by Owner (FSBO).

    List your home

    What's special

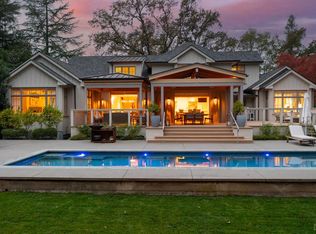
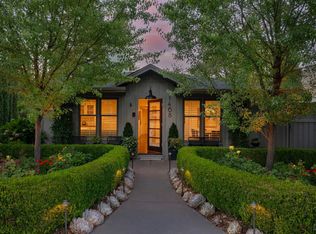
    A modern-minimalists magical retreat! This exquisite custom St. Helena property built in 2016 is a stylish, high-end home of modern elegance. The property boasts a generous open plan that effortlessly invites the stunning outdoor living space and sunlight into every room with gorgeous, high-quality amenities and finishes with cathedral ceilings throughout. The first floor of the primary residence is a generous open plan with a chef's kitchen perfectly situated to make entertaining effortless. Upstairs the two en suite bedrooms and bonus sitting room lead to a sizable patio that overlooks the property. The beautiful courtyard is anchored by two separate en suite guest quarters creating a peaceful setting on one of St. Helena's most picturesque neighborhood streets. The outdoor oasis includes an in-ground pool, covered patio, and fire pit lined perfectly by olive trees. Schedule a tour of this must-see property.

    This property is off market, which means it's not currently listed for sale or rent on Zillow. This may be different from what's available on other websites or public sources.
    Zillow last checked:

    Listing updated:

    Listed by:

    Erin Lail DRE #02027696 707-333-5596,

    Coldwell Banker BofV ST Helena 707-963-1152,

    Julie Ray,

    Compass

    Bought with:

    Ginger Martin, DRE #00643485

    Sotheby's International Realty

    Source: BAREIS,MLS#: 321062363MLS LogoOriginating MLS: Napa

    Facts & features

    Interior

    Bedrooms & bathrooms
    • Bedrooms: 4
    • Bathrooms: 5
    • Full bathrooms: 4
    • 1/2 bathrooms: 1
    Rooms
    • Room types: Bonus Room, Dining Room, Family Room, Great Room, Guest Quarters, Living Room, Master Bathroom, Master Bedroom, Primary Bedroom 2+, Wine Cellar
    Primary bedroom
    • Features: Balcony, Closet, Sitting Area
    Bedroom
    • Level: Main,Upper
    Primary bathroom
    • Features: Closet, Double Vanity, Marble, Shower Stall(s), Soaking Tub, Stone, Tile
    Bathroom
    • Features: Shower Stall(s), Stone, Tile
    • Level: Main,Upper
    Dining room
    • Features: Dining/Living Combo
    • Level: Main
    Family room
    • Features: Cathedral/Vaulted
    Kitchen
    • Features: Breakfast Area, Kitchen Island, Kitchen/Family Combo, Pantry Cabinet, Slab Counter
    • Level: Main
    Living room
    • Features: Cathedral/Vaulted
    • Level: Main
    Heating
    • Central
    Cooling
    • Central Air
    Appliances
    • Included: Built-In Electric Range, Built-In Freezer, Built-In Refrigerator, Trash Compactor, Dishwasher, Free-Standing Gas Oven, Gas Cooktop, Range Hood, Ice Maker, Microwave, Self Cleaning Oven, Dryer, Washer
    • Laundry: Gas Hook-Up, In Garage, Sink
    Features
    • Cathedral Ceiling(s)
    • Flooring: Wood
    • Windows: Caulked/Sealed, Dual Pane Full, Weather Stripped, Screens
    • Has basement: No
    • Number of fireplaces: 2
    • Fireplace features: Outside, Gas Piped, Insert, Living Room, Metal
    • Common walls with other units/homes: No One Below
    Interior area
    • Total structure area: 3,016
    • Total interior livable area: 3,016 sqft

    Property

    Parking
    • Total spaces: 7
    • Parking features: Covered, Detached, Garage Door Opener, Side By Side, Gravel
    • Garage spaces: 2
    • Uncovered spaces: 5
    Features
    • Levels: Two
    • Stories: 2
    • Patio & porch: Covered, Deck
    • Exterior features: Balcony, Covered Courtyard, Dog Run, Entry Gate, Fire Pit, Uncovered Courtyard
    • Pool features: In Ground
    • Spa features: In Ground
    • Fencing: Wood,Gate
    • Has view: Yes
    • View description: Hills, Mountain(s)
    Lot
    • Size: 10,166 Square Feet
    • Features: Auto Sprinkler F&R, Landscaped, Landscape Front, Low Maintenance
    Details
    • Additional structures: Guest House
    • Parcel number: 009231007000
    • Special conditions: Standard

    Construction

    Type & style
    • Home type: SingleFamily
    • Architectural style: Craftsman,Modern/High Tech
    • Property subtype: Single Family Residence
    Materials
    • Foundation: Concrete Perimeter
    • Roof: Metal
    Condition
    • New Construction
    • New construction: Yes
    • Year built: 2016

    Utilities & green energy

    • Electric: 220 Volts in Kitchen, 220 Volts in Laundry
    • Sewer: Public Sewer
    • Water: Public
    • Utilities for property: Public, Natural Gas Available
    Green energy
    • Energy efficient items: Construction, Insulation, Windows

    Community & HOA

    Community
    • Security: Carbon Monoxide Detector(s), Fire Suppression System, Security Gate, Security System Owned, Smoke Detector(s)
    HOA
    • Has HOA: No
    Location
    • Region: Helena

    Financial & listing details

    • Price per square foot: $1,063/sqft
    • Date on market: 7/17/2021

    Price history

    DateEventPrice
    9/2/2021Sold$5,000,000-2%$1,658/sqft
    Source: BAREIS #321062363 Report a problem
    7/27/2021Pending sale$5,100,000$1,691/sqft
    Source: BAREIS #321062363 Report a problem
    7/17/2021Listed for sale$5,100,000$1,691/sqft
    Source: BAREIS #321062363 Report a problem

    Public tax history

    Tax history is unavailable.

    Neighborhood: 94574

    Nearby schools

    GreatSchools rating
    Schools provided by the listing agent
    • District: St. Helena Unified

    Source: BAREIS. This data may not be complete. We recommend contacting the local school district to confirm school assignments for this home.

    Get a cash offer in 3 minutes
    Find out how much your home could sell for in as little as 3 minutes with a no-obligation cash offer.
    Estimated market value
    $3,206,500
    Get a cash offer in 3 minutes
    Find out how much your home could sell for in as little as 3 minutes with a no-obligation cash offer.
    Estimated market value
    $3,206,500