THIS IS THE ONE. A resort style pool, incredible privacy, and a backyard designed for entertaining set this home apart from the moment you arrive, complemented by beautiful curb appeal that makes a lasting first impression. This fully remodeled single story home offers the perfect blend of style, comfort, and seamless indoor outdoor living that today's buyers are looking for. As you walk in, your eyes are immediately drawn to the backyard, creating a true wow factor and bringing the outside in. Situated on a desirable corner lot with no neighbors on the left side, the setting adds an extra layer of privacy that is hard to find. The outdoor space is exceptional, featuring a large covered overhang with lighting and ceiling fans, a spacious pool area, and a solid cement wall surrounding the entire yard for maximum privacy. Whether hosting or unwinding, this is the kind of backyard everyone wants. Inside, the home shines with beautiful white shaker cabinets, granite countertops, a tasteful backsplash, pendant lighting, and stainless steel appliances, all opening effortlessly to the main living space with views of the pool. The layout is open, bright, and functional for everyday living. Additional highlights include a 3 car garage, storage shed, and a prime location close to schools, parks, and shopping. Homes like this, with this level of indoor outdoor living and privacy, are hard to find. Roseville Electric!!
Closed
$675,000
1318 Stonebridge Way, Roseville, CA 95661
3beds
1,596sqft
Single Family Residence
Built in 1979
10,166 Square Feet Lot
$674,900 Zestimate®
$423/sqft
$2,867 Estimated rent
Home value
$674,900
$628,000 - $729,000
$2,867/mo
Zestimate® history
Owner options
List your home for rent
$2,867/mo
Rent Zestimate®
Find your next renter with Zillow Rental Manager. Plus, with online applications, you can quickly screen prospective tenants – for free.
$2,867/mo
Rent Zestimate®
Refinance and save
$4,306/mo
Est. payment
Refinancing to a lower rate could help reduce your monthly payments and save thousands over the life of the loan.
$4,306/mo
Est. payment
Explore your selling options
Work with a Zillow partner agent
Leverage their expertise and Zillow's premium Showcase listings to get your home seen by more buyers.
Get startedList with your own agent
Get your home in front of millions of buyers by listing it on Zillow.
Learn how to do itSell it yourself
Take full control of how buyers see your home on Zillow by listing For Sale by Owner (FSBO).
List your homeWhat's special
Resort style poolPendant lightingSpacious pool areaDesirable corner lotBackyard designed for entertainingStainless steel appliancesTasteful backsplash
Zillow last checked:
Listing updated:
Listed by:
Laura Eklund DRE #01368130 916-412-9214,
Realty ONE Group Complete
Bought with:
Dennis Ow, DRE #01047743
Windermere Signature Properties Roseville/Granite Bay
Source: MetroList Services of CA,MLS#: 226055731Originating MLS: MetroList Services, Inc.
Facts & features
Interior
Bedrooms & bathrooms
- Bedrooms: 3
- Bathrooms: 2
- Full bathrooms: 2
Primary bedroom
- Features: Walk-In Closet, Outside Access
Primary bathroom
- Features: Shower Stall(s)
Dining room
- Features: Formal Room, Dining/Family Combo
Kitchen
- Features: Granite Counters, Kitchen/Family Combo
Heating
- Central
Cooling
- Ceiling Fan(s), Whole House Fan
Appliances
- Included: Dishwasher, Microwave, Double Oven, Electric Cooktop
- Laundry: Hookups Only, Inside, Inside Room
Features
- Flooring: Carpet, Tile
- Number of fireplaces: 1
- Fireplace features: Dining Room
Interior area
- Total interior livable area: 1,596 sqft
Property
Parking
- Total spaces: 3
- Parking features: Attached, Driveway
- Attached garage spaces: 3
- Has uncovered spaces: Yes
Features
- Has private pool: Yes
- Pool features: In Ground, Fenced
- Fencing: Fenced
Lot
- Size: 10,166 Square Feet
- Features: Manual Sprinkler F&R, Corner Lot, Landscape Back, Landscape Front
Details
- Additional structures: Shed(s)
- Parcel number: 470150047000
- Zoning description: RES
- Special conditions: Standard
Construction
Type & style
- Home type: SingleFamily
- Architectural style: Ranch
- Property subtype: Single Family Residence
Materials
- Brick, Stucco, Wood
- Foundation: Slab
- Roof: Composition
Condition
- Year built: 1979
Utilities & green energy
- Sewer: Public Sewer
- Water: Public
- Utilities for property: Public
Community & HOA
Location
- Region: Roseville
Financial & listing details
- Price per square foot: $423/sqft
- Tax assessed value: $293,377
- Annual tax amount: $2,985
- Price range: $675K - $675K
- Date on market: 5/4/2026
Price history
| Date | Event | Price |
|---|---|---|
| 5/27/2026 | Pending sale | $695,000+3%$435/sqft |
Source: MetroList Services of CA #226055731 Report a problem | ||
| 5/26/2026 | Sold | $675,000-2.9%$423/sqft |
Source: MetroList Services of CA #226055731 Report a problem | ||
| 5/4/2026 | Listed for sale | $695,000+203.5%$435/sqft |
Source: MetroList Services of CA #226055731 Report a problem | ||
| 5/11/2011 | Sold | $229,000-16.7%$143/sqft |
Source: MetroList Services of CA #10083453 Report a problem | ||
| 2/25/2011 | Price change | $275,000+99900%$172/sqft |
Source: Realty World - White House Real Estate #10083453 Report a problem | ||
| 2/24/2011 | Price change | $275-99.9% |
Source: Realty World - White House Real Estate #10083453 Report a problem | ||
| 10/26/2010 | Listed for sale | $275,000-38.9%$172/sqft |
Source: Realty World - White House Real Estate #10083453 Report a problem | ||
| 1/19/2006 | Sold | $450,000+66.7%$282/sqft |
Source: MetroList Services of CA #50111210 Report a problem | ||
| 8/23/2002 | Sold | $270,000+68.8%$169/sqft |
Source: MetroList Services of CA #142205532 Report a problem | ||
| 6/5/1997 | Sold | $160,000$100/sqft |
Source: Public Record Report a problem | ||
Public tax history
| Year | Property taxes | Tax assessment |
|---|---|---|
| 2025 | $2,985 +1.4% | $293,377 +2% |
| 2024 | $2,944 +2% | $287,626 +2% |
| 2023 | $2,886 -0.3% | $281,987 +2% |
| 2022 | $2,895 +2.4% | $276,459 +2% |
| 2021 | $2,827 +0.3% | $271,039 +1% |
| 2020 | $2,818 | $268,261 +2% |
| 2019 | $2,818 -44.7% | $263,002 +2% |
| 2018 | $5,097 +0.6% | $257,846 +2% |
| 2017 | $5,067 -0.4% | $252,791 +2% |
| 2016 | $5,086 +1.1% | $247,835 +1.5% |
| 2015 | $5,033 +0.8% | $244,113 +2% |
| 2014 | $4,993 | $239,332 +0.5% |
| 2013 | -- | $238,251 +2% |
| 2012 | -- | $233,580 -9.8% |
| 2011 | -- | $259,000 -2.4% |
| 2010 | -- | $265,360 |
| 2009 | -- | $265,360 -17.3% |
| 2008 | -- | $320,795 -18.7% |
| 2007 | -- | $394,740 +38% |
| 2006 | -- | $286,043 +2% |
| 2005 | -- | $280,435 +2% |
| 2004 | -- | $274,938 +1.9% |
| 2003 | -- | $269,900 +53% |
| 2002 | -- | $176,391 +2% |
| 2001 | -- | $172,933 +2% |
| 2000 | -- | $169,543 |
Find assessor info on the county website
Neighborhood: Cirby Ranch
Nearby homes
- $663,2004 bd2 ba1.8k sqft1320 Stonebridge Way, Roseville, CA 95661Off Market
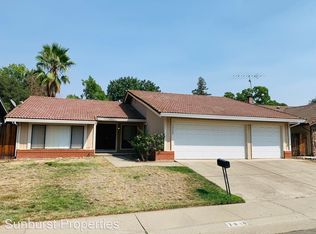
- $744,1004 bd2 ba2k sqft1403 Autumn Ct, Roseville, CA 95661Off Market
- $620,4003 bd2 ba1.5k sqft1322 Stonebridge Way, Roseville, CA 95661Off Market
- $664,9004 bd2 ba2.2k sqft1300 Holly Hill Ct, Roseville, CA 95661Off Market
- $709,5004 bd3 ba2.2k sqft1319 Stonebridge Way, Roseville, CA 95661Off Market
- $755,0004 bd3 ba2.2k sqft1324 Stonebridge Way, Roseville, CA 95661Sold
- $679,5003 bd2 ba1.5k sqft1306 Carnation Ct, Roseville, CA 95661Off Market
- $739,7004 bd3 ba2.2k sqft1402 Autumn Ct, Roseville, CA 95661Off Market
Nearby schools
GreatSchools rating
- 5/10Crestmont Elementary SchoolGrades: K-5Distance: 0.8 mi
- 9/10Warren T. Eich Middle SchoolGrades: 6-8Distance: 0.8 mi
- 9/10Oakmont High SchoolGrades: 9-12Distance: 0.3 mi
Get a cash offer in 3 minutes
Find out how much your home could sell for in as little as 3 minutes with a no-obligation cash offer.
Estimated market value
$674,900
Get a cash offer in 3 minutes
Find out how much your home could sell for in as little as 3 minutes with a no-obligation cash offer.
Estimated market value
$674,900
- California
- Placer County
- Roseville
- 95661
- Cirby Ranch
- 1318 Stonebridge Way
Nearby cities
Nearby neighborhoods
Nearby zip codes
Other Roseville Topics
