2 parcels 1318 and 1326 Swift Creek Lane are being offered together for sale. The combined recently appraised value of both addresses was $1,650,000. Tucked away on a large 10 acre lot with a beautiful view of the pond, this exceptional estate offers two distinct residences — a grand main home and a beautifully appointed guest house — each designed for comfort, style, and flexibility of use. From the moment you arrive, the property’s private, tree-lined setting invites you to slow down, breathe deeply, and savor the peace it provides. The main residence spans 3,751 square feet of finished living space, with an additional 764 square feet of unfinished basement ready for your vision. Inside, a stunning kitchen renovation blends timeless style with modern function, featuring high-end cabinetry, sleek countertops, and premium appliances. Renovated bathrooms echo the same quality and care, with elegant fixtures and finishes. The layout flows effortlessly from one room to the next, with wide, light-filled spaces that frame the lush landscape beyond every window. The guest house, at 1,623 finished square feet, offers 2 bedrooms, 2 bathrooms, and a loft — perfect for hosting visitors, offering extended stays, or creating a private studio or retreat. Its thoughtful design provides both comfort and privacy, with open living areas bathed in natural light. Outdoors, the property unfolds into rolling green lawns and peaceful wooded edges. From the deck, views stretch across open pasture to the treeline, with branches from mature shade trees reaching in to frame your morning coffee or evening unwind. Gentle breezes carry the sound of nature, and the acreage offers room for gardens, recreation, or simply a quiet connection with the outdoors. Here, you’ll find the rare combination of space, privacy, and elegant design, all within a setting that feels worlds away yet remains accessible to the best of the region.
Sold for $1,150,000
$1,150,000
1318 Swift Creek Ln, Manakin Sabot, VA 23103
6beds
3,416sqft
Single Family Residence
Built in 1983
9.71 Acres Lot
$1,179,700 Zestimate®
$337/sqft
$4,370 Estimated rent
Home value
$1,179,700
Estimated sales range
Not available
$4,370/mo
Zestimate® history
Owner options
List your home for rent
$4,370/mo
Rent Zestimate®
Find your next renter with Zillow Rental Manager. Plus, with online applications, you can quickly screen prospective tenants – for free.
$4,370/mo
Rent Zestimate®
Refinance and save
$6,609/mo
Est. payment
Refinancing to a lower rate could help reduce your monthly payments and save thousands over the life of the loan.
$6,609/mo
Est. payment
Explore your selling options
Work with a Zillow partner agent
Leverage their expertise and Zillow's premium Showcase listings to get your home seen by more buyers.
Get startedList with your own agent
Get your home in front of millions of buyers by listing it on Zillow.
Learn how to do itSell it yourself
Take full control of how buyers see your home on Zillow by listing For Sale by Owner (FSBO).
List your homeWhat's special
Zillow last checked:
Listing updated:
Listed by:
Daniel Keeton 804-395-7081,
Keeton & Co. Real Estate
Bought with:
NON MEMBER, 0225194075
Non Subscribing Office
Source: Bright MLS,MLS#: VAGO2000388
Facts & features
Interior
Bedrooms & bathrooms
- Bedrooms: 6
- Bathrooms: 5
- Full bathrooms: 5
- Main level bathrooms: 3
- Main level bedrooms: 4
Basement
- Area: 1244
Heating
- Heat Pump, Wood Stove, Wood, Electric
Cooling
- Central Air, Electric
Appliances
- Included: Electric Water Heater
Features
- Flooring: Slate, Wood
- Basement: Partial,Walk-Out Access
- Number of fireplaces: 1
Interior area
- Total structure area: 4,660
- Total interior livable area: 3,416 sqft
- Finished area above ground: 3,416
- Finished area below ground: 0
Property
Parking
- Parking features: Driveway
- Has uncovered spaces: Yes
Accessibility
- Accessibility features: None
Features
- Levels: One
- Stories: 1
- Pool features: None
Lot
- Size: 9.71 Acres
Details
- Additional structures: Above Grade, Below Grade
- Parcel number: 5726040
- Zoning: A2
- Special conditions: Standard
Construction
Type & style
- Home type: SingleFamily
- Architectural style: Mid-Century Modern
- Property subtype: Single Family Residence
Materials
- Block, Wood Siding
- Foundation: Block
Condition
- New construction: No
- Year built: 1983
Utilities & green energy
- Sewer: Private Septic Tank
- Water: Well
Community & HOA
Community
- Subdivision: None Available
HOA
- Has HOA: No
Location
- Region: Manakin Sabot
Financial & listing details
- Price per square foot: $337/sqft
- Tax assessed value: $787,400
- Annual tax amount: $4,173
- Date on market: 8/14/2025
- Listing agreement: Exclusive Right To Sell
- Ownership: Fee Simple
Price history
| Date | Event | Price |
|---|---|---|
| 11/7/2025 | Sold | $1,150,000-13.5%$337/sqft |
Source:  Bright MLS #VAGO2000388 Report a problem Bright MLS #VAGO2000388 Report a problem | ||
| 10/6/2025 | Pending sale | $1,329,000$389/sqft |
Source:  CVRMLS #2522789 Report a problem CVRMLS #2522789 Report a problem | ||
| 9/11/2025 | Price change | $1,329,000-11.1%$389/sqft |
Source: CVRMLS #2522789 Report a problem | ||
| 8/14/2025 | Listed for sale | $1,495,500+149.3%$438/sqft |
Source: Bright MLS #VAGO2000388 Report a problem | ||
| 2/3/2020 | Sold | $600,000$176/sqft |
Source: CVRMLS #1924876 Report a problem | ||
| 1/5/2020 | Pending sale | $600,000+22.5%$176/sqft |
Source: BHHS PenFed Realty #1924876 Report a problem | ||
| 1/5/2020 | Listed for sale | $489,995$143/sqft |
Source: BHHS PenFed Realty #1924876 Report a problem | ||
| 12/22/2019 | Pending sale | $489,995$143/sqft |
Source: BHHS PenFed Realty #1924876 Report a problem | ||
| 11/20/2019 | Price change | $489,995-2%$143/sqft |
Source: BHHS PenFed Realty #1924876 Report a problem | ||
| 10/25/2019 | Price change | $499,995-2%$146/sqft |
Source: BHHS PenFed Realty #1924876 Report a problem | ||
| 10/15/2019 | Price change | $510,000-5.6%$149/sqft |
Source: BHHS PenFed Realty #1924876 Report a problem | ||
| 9/9/2019 | Price change | $540,000-6.9%$158/sqft |
Source: BHHS PenFed Realty #1924876 Report a problem | ||
| 7/27/2019 | Listed for sale | $580,000$170/sqft |
Source: Real Living Eudailey Real Est #1924876 Report a problem | ||
Public tax history
| Year | Property taxes | Tax assessment |
|---|---|---|
| 2025 | $4,872 +10% | $919,300 +10% |
| 2024 | $4,429 +6.1% | $835,700 +6.1% |
| 2023 | $4,173 +9.7% | $787,400 +9.7% |
| 2022 | $3,805 | $717,900 +16.1% |
| 2021 | -- | $618,600 +12.3% |
| 2020 | -- | $550,900 |
| 2019 | $2,920 +5.1% | $550,900 +5.1% |
| 2018 | $2,778 | $524,200 +2% |
| 2017 | $2,778 +106% | $513,800 +1% |
| 2016 | $1,348 | $508,800 -0.1% |
| 2015 | $1,348 | $509,200 +2.1% |
| 2014 | -- | $498,600 +0.7% |
| 2013 | -- | $494,900 -4.1% |
| 2012 | -- | $516,100 -5.3% |
| 2011 | -- | $545,200 -5% |
| 2010 | -- | $573,900 -7.8% |
| 2009 | $3,300 +6.2% | $622,700 +6.2% |
| 2008 | $3,107 | $586,300 |
| 2007 | -- | $586,300 +24.5% |
| 2006 | -- | $471,100 |
| 2005 | -- | $471,100 |
| 2004 | $2,779 | $471,100 +0.4% |
| 2003 | -- | $469,200 |
| 2002 | -- | $469,200 |
| 2001 | $3,237 | $469,200 |
Find assessor info on the county website
Neighborhood: 23103
Nearby homes
- $927,0004 bd3 ba3.1k sqft1338 Swift Creek Ln, Manakin Sabot, VA 23103Off Market
- $496,0002 bd2 ba1.4k sqft1326 Swift Creek Ln, Manakin Sabot, VA 23103Off Market
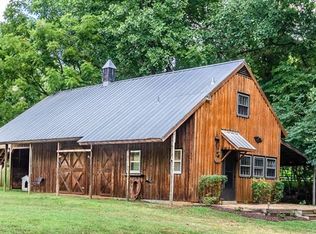
- $1,658,9005 bd4 ba4k sqft1295 Dover Creek Ln, Manakin Sabot, VA 23103Off Market
- $1,375,6005 bd5 ba5.8k sqft1301 Swift Creek Ln, Manakin Sabot, VA 23103Off Market
- $418,300-- bd-- ba-- sqft1301 Swift Creek Ln, Manakin sabot, VA 23103Off Market
- $1,405,3005 bd4 ba4k sqft1284 Dover Creek Ln, Manakin Sabot, VA 23103Off Market
- $2,091,1005 bd4 ba4.4k sqft1300 Dover Creek Ln, Manakin Sabot, VA 23103Off Market
- $712,900-- bd-- ba-- sqftReynolds Ave, Charlotte, VA 23103Off Market
Nearby schools
GreatSchools rating
- 10/10Randolph Elementary SchoolGrades: PK-5Distance: 4.2 mi
- 6/10Goochland Middle SchoolGrades: 6-8Distance: 9.7 mi
- 9/10Goochland High SchoolGrades: 9-12Distance: 9.7 mi
Schools provided by the listing agent
- District: Goochland County Public Schools
Source: Bright MLS. This data may not be complete. We recommend contacting the local school district to confirm school assignments for this home.
Get a cash offer in 3 minutes
Find out how much your home could sell for in as little as 3 minutes with a no-obligation cash offer.
Estimated market value
$1,179,700
Get a cash offer in 3 minutes
Find out how much your home could sell for in as little as 3 minutes with a no-obligation cash offer.
Estimated market value
$1,179,700
- Virginia
- Goochland County
- Manakin Sabot
- 23103
- 1318 Swift Creek Ln
Nearby cities
Nearby zip codes
Other Manakin Sabot Topics
