The "Investor Special" Prime Investment Opportunity!! Bring your contractors and your vision to this massive 2,014 sq. ft. single-family home, an incredible blank canvas for investors or savvy flippers. Located in a well-established community with NO HOA and NO CDD fees, this property is priced to sell and ready for renovation. The expansive layout features 4 bedrooms, 2 bathrooms, formal living and dining room, and step-down into a distinctive, spacious family room. With a large indoor laundry room and no existing appliances, this home is ready for a complete modern kitchen install. Don't miss this chance to build equity immediately—make an offer before it’s gone!
Sold for $170,000
$170,000
1318 TEMPLE CIRCLE, HAINES CITY, FL 33844
4beds
2,014sqft
Single Family Residence
Built in 1977
8,795 Square Feet Lot
$180,100 Zestimate®
$84/sqft
$2,060 Estimated rent
Home value
$180,100
$171,000 - $189,000
$2,060/mo
Zestimate® history
Owner options
List your home for rent
$2,060/mo
Rent Zestimate®
Find your next renter with Zillow Rental Manager. Plus, with online applications, you can quickly screen prospective tenants – for free.
$2,060/mo
Rent Zestimate®
Refinance and save
$1,197/mo
Est. payment
Refinancing to a lower rate could help reduce your monthly payments and save thousands over the life of the loan.
$1,197/mo
Est. payment
Explore your selling options
Work with a Zillow partner agent
Leverage their expertise and Zillow's premium Showcase listings to get your home seen by more buyers.
Get startedList with your own agent
Get your home in front of millions of buyers by listing it on Zillow.
Learn how to do itSell it yourself
Take full control of how buyers see your home on Zillow by listing For Sale by Owner (FSBO).
List your homeWhat's special
Large indoor laundry roomDistinctive spacious family room
Zillow last checked:
Listing updated:
Listed by:
Twanna Dewdney 863-207-1634,
LA ROSA REALTY PRESTIGE 863-940-4850
Bought with:
Twanna Dewdney, 3470485
LA ROSA REALTY PRESTIGE
Source: Stellar MLS,MLS#: P4937226 Originating MLS: Lakeland
Originating MLS: Lakeland
Facts & features
Interior
Bedrooms & bathrooms
- Bedrooms: 4
- Bathrooms: 2
- Full bathrooms: 2
Primary bedroom
- Features: Built-in Closet
- Level: First
Bedroom 2
- Features: Built-in Closet
- Level: First
Bedroom 3
- Features: Built-in Closet
- Level: First
Bedroom 4
- Features: Built-in Closet
- Level: First
Bathroom 1
- Level: First
Bathroom 2
- Level: First
Dining room
- Level: First
Family room
- Level: First
Kitchen
- Level: First
Living room
- Level: First
- Dimensions: 10x10
Heating
- Central
Cooling
- Central Air
Appliances
- Included: Electric Water Heater, None
- Laundry: Electric Dryer Hookup, Inside, Laundry Room, Washer Hookup
Features
- Ceiling Fan(s), Walk-In Closet(s)
- Flooring: Carpet, Tile
- Windows: Window Treatments
- Has fireplace: No
Interior area
- Total structure area: 2,358
- Total interior livable area: 2,014 sqft
Property
Parking
- Total spaces: 4
- Parking features: Carport
- Carport spaces: 4
Features
- Levels: One
- Stories: 1
- Exterior features: Private Mailbox
Lot
- Size: 8,795 Square Feet
Details
- Parcel number: 27 27 21 756510 001350
- Special conditions: None
Construction
Type & style
- Home type: SingleFamily
- Property subtype: Single Family Residence
Materials
- Block
- Foundation: Slab
- Roof: Shingle
Condition
- New construction: No
- Year built: 1977
Utilities & green energy
- Sewer: Public Sewer
- Water: Public
- Utilities for property: BB/HS Internet Available, Electricity Connected, Public, Sewer Connected
Community & HOA
Community
- Pet fee: $0 monthly
- Subdivision: VALENCIA HILLS
HOA
- Has HOA: No
Location
- Region: Haines City
Financial & listing details
- Price per square foot: $84/sqft
- Tax assessed value: $276,772
- Annual tax amount: $5,666
- Date on market: 12/11/2025
- Cumulative days on market: 23 days
- Listing terms: Cash,Conventional
- Ownership: Fee Simple
- Total actual rent: 0
- Electric utility on property: Yes
- Road surface type: Paved
Price history
| Date | Event | Price |
|---|---|---|
| 2/19/2026 | Sold | $170,000-8.1%$84/sqft |
Source:  Stellar MLS #P4937226 Report a problem Stellar MLS #P4937226 Report a problem | ||
| 1/10/2026 | Pending sale | $185,000$92/sqft |
Source: Stellar MLS #P4937226 Report a problem | ||
| 12/22/2025 | Listed for sale | $185,000$92/sqft |
Source: Stellar MLS #P4937226 Report a problem | ||
| 12/16/2025 | Pending sale | $185,000$92/sqft |
Source: Stellar MLS #P4937226 Report a problem | ||
| 12/12/2025 | Listed for sale | $185,000$92/sqft |
Source: Stellar MLS #P4937226 Report a problem | ||
Public tax history
| Year | Property taxes | Tax assessment |
|---|---|---|
| 2025 | $5,383 +3.2% | $276,772 +4.6% |
| 2024 | $5,218 +32.8% | $264,698 +51.7% |
| 2023 | $3,928 +19.9% | $174,474 +10% |
| 2022 | $3,277 +10.5% | $158,613 +10% |
| 2021 | $2,966 +427.4% | $144,194 +150.3% |
| 2020 | $562 -0.7% | $57,616 +2.3% |
| 2019 | $566 -34% | $56,321 +1.9% |
| 2018 | $858 +0.6% | $55,271 +2.1% |
| 2017 | $853 +52.9% | $54,134 +2.1% |
| 2016 | $558 -2.2% | $53,021 +0.7% |
| 2015 | $571 -26.6% | $52,652 +0.8% |
| 2014 | $778 +35.1% | $52,234 +1.5% |
| 2013 | $576 +0.5% | $51,462 +1.7% |
| 2012 | $573 -0.6% | $50,602 -5.7% |
| 2011 | $576 -13.7% | $53,685 -14.3% |
| 2010 | $668 +1% | $62,637 +2.7% |
| 2009 | $661 +4.1% | $60,990 +0.1% |
| 2008 | $635 | $60,929 |
| 2007 | -- | -- |
| 2006 | $780 | -- |
| 2005 | -- | -- |
| 2004 | $695 +3.6% | -- |
| 2003 | $671 +57% | $53,384 +24.8% |
| 2002 | $428 +3.9% | $42,775 +1.6% |
| 2001 | $411 | $42,101 |
Find assessor info on the county website
Neighborhood: 33844
Nearby homes
- $218,4004 bd2 ba1.1k sqft1316 Temple Cir, Haines City, FL 33844Off Market
- $1008,929 Square FeetValencia Ave, Haines city, FL 33844Off Market
- $205,0003 bd2 ba1k sqft2202 N Navel Cir, Haines City, FL 33844Off Market
- $266,3003 bd2 ba1.4k sqft2200 Navel Cir N, Haines City, FL 33844Off Market
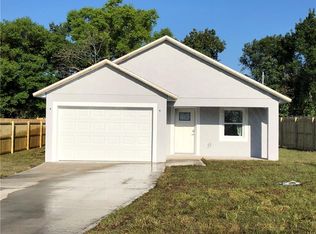
- $291,7004 bd2 ba1.9k sqft2204 Navel Cir N, Haines City, FL 33844Off Market
- $248,6003 bd2 ba950 sqft1314 Temple Ct, Haines City, FL 33844Off Market
- $179,6003 bd1 ba1k sqft1307 Temple Cir, Haines City, FL 33844Off Market
- $209,6003 bd1 ba1k sqft1304 Valencia Ave, Haines City, FL 33844Off Market
Nearby schools
GreatSchools rating
- 3/10Eastside Elementary SchoolGrades: PK-5Distance: 0.9 mi
- 3/10Shelley S. Boone Middle SchoolGrades: 6-8Distance: 1.8 mi
- 2/10Ridge Community High SchoolGrades: 9-12Distance: 1.7 mi
Schools provided by the listing agent
- Elementary: Eastside Elem
- Middle: Dundee Ridge Middle
- High: Ridge Community Senior High
Source: Stellar MLS. This data may not be complete. We recommend contacting the local school district to confirm school assignments for this home.
Get a cash offer in 3 minutes
Find out how much your home could sell for in as little as 3 minutes with a no-obligation cash offer.
Estimated market value
$180,100
Get a cash offer in 3 minutes
Find out how much your home could sell for in as little as 3 minutes with a no-obligation cash offer.
Estimated market value
$180,100
- Florida
- Polk County
- Haines City
- 33844
- 1318 TEMPLE CIRCLE
Nearby cities
Nearby zip codes
Other Haines City Topics
