Skip main navigation
Off market
  • $405,000

    1318 Terra St, Round Rock, TX 78665

    4beds
    3,241sqft
    SingleFamily
    Built in 2000
    6,904 Square Feet Lot
    $405,000 Zestimate®
    $125/sqft
    $2,425 Estimated rent

    Home value

    $405,000

    $381,000 - $429,000

    $2,425/mo

    Zestimate® history
    Loading
    Loading...

    Owner options

    List your home for rent

    $2,425/mo

    Rent Zestimate®

    Find your next renter with Zillow Rental Manager. Plus, with online applications, you can quickly screen prospective tenants – for free.

    Learn more

    $2,425/mo

    Rent Zestimate®

    Refinance and save

    $2,738/mo

    Est. payment

    Refinancing to a lower rate could help reduce your monthly payments and save thousands over the life of the loan.

    See today's rates

    $2,738/mo

    Est. payment

    Explore your selling options

    Work with a Zillow partner agent

    Leverage their expertise and Zillow's premium Showcase listings to get your home seen by more buyers.

    Get started

    List with your own agent

    Get your home in front of millions of buyers by listing it on Zillow.

    Learn how to do it

    Sell it yourself

    Take full control of how buyers see your home on Zillow by listing For Sale by Owner (FSBO).

    List your home

    What's special

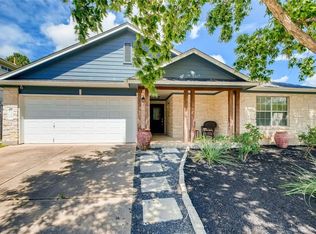
    One of the most well-kept homes in the neighborhood! Recent updates include paint, carpet, wood flooring, light fixtures, powder bath, and full sprinkler system. Welcoming entry opens to office, formal dining, and main living. Kitchen includes breakfast area, center island/bar, and central desk for convenient household management. Don't miss the oversized pantry/laundry room off the kitchen, offering loads of space for food storage, household items, and extra fridge/freezer. 4 spacious bedrooms, most with walk-in closets. Upstairs 2nd living is roomy enough for a large sectional sofa. Head out back to enjoy a cool drink on the covered patio, some gardening time in the raised beds, a soccer game on the lush lawn, or s'mores around the firepit. LOCATION! Steps from elementary school, community park, and pond. And a quick drive to everything you'd need: HEB Plus, Hospitals, IKEA, Outlet Mall, Restaurants, and Cinema. Don't miss this one - it's sure to go fast!

    This property is off market, which means it's not currently listed for sale or rent on Zillow. This may be different from what's available on other websites or public sources.
    Facts & features

    Interior

    Bedrooms & bathrooms
    • Bedrooms: 4
    • Bathrooms: 3
    • Full bathrooms: 2
    • 1/2 bathrooms: 1
    Heating
    • Forced air, Electric, Gas
    Cooling
    • Central
    Appliances
    • Included: Dishwasher, Garbage disposal, Microwave, Range / Oven
    • Laundry: Laundry Room, Washer Hookup, Dryer Connection, Main Level, Utility/Laundry
    Features
    • Walk-In Closet(s), High Ceilings, Separate Shower, Garden Tub, GAME ROOM, Master Up
    • Flooring: Tile, Carpet, Hardwood
    • Windows: Double Pane Windows, Window Treatments, Solar Screens
    • Has fireplace: Yes
    • Fireplace features: Family Room, Gas Starter
    Interior area
    • Structure area source: Appr Dist
    • Total interior livable area: 3,241 sqft

    Property

    Parking
    • Parking features: Garage - Attached
    Features
    • Patio & porch: Covered Patio
    • Exterior features: Stone
    • Fencing: Privacy, Wood
    Lot
    • Size: 6,904 sqft
    • Features: Level, Mature Trees, Sprinkler System
    • Topography: Level
    • Land development status: Completed
    Details
    • Parcel number: R164139000E0014

    Construction

    Type & style
    • Home type: SingleFamily
    • Architectural style: Traditional
    Materials
    • Stone
    • Foundation: Slab
    • Roof: Composition
    Condition
    • New Construction
    • Year built: 2000

    Utilities & green energy

    • Sewer: Public Sewer
    • Water: Public
    • Utilities for property: Water Connected, Sewer Connected

    Community & neighborhood

    Security
    • Security features: Security System
    Location
    • Region: Round Rock

    HOA & financial

    HOA
    • Has HOA: Yes
    • HOA fee: $13 monthly

    Other

    Other facts
    • Flooring: Wood, Carpet, Tile
    • Sewer: Public Sewer
    • WaterSource: Public
    • RoadSurfaceType: Paved, Asphalt
    • Topography: Level
    • Appliances: Dishwasher, Disposal, Built-in Microwave, Gas Water Heater, Range, Water Softener Owned
    • FireplaceYN: true
    • GarageYN: true
    • AttachedGarageYN: true
    • HeatingYN: true
    • CoolingYN: true
    • AssociationYN: 1
    • FoundationDetails: Slab
    • CommunityFeatures: Playground, Pool, Lake/River Park
    • RoomsTotal: 7
    • PropertyCondition: New Construction
    • StoriesTotal: 2
    • PetsAllowed: No
    • WindowFeatures: Double Pane Windows, Window Treatments, Solar Screens
    • FireplaceFeatures: Family Room, Gas Starter
    • LotFeatures: Level, Mature Trees, Sprinkler System
    • ArchitecturalStyle: Traditional
    • YearBuiltSource: Appraiser
    • ExteriorFeatures: Sprinkler System, Covered Patio, Rain Gutters, Double Pane Windows, Solar Screens
    • Fencing: Privacy, Wood
    • Utilities: Water Connected, Sewer Connected
    • CoveredSpaces: 2
    • Cooling: Central Air
    • SecurityFeatures: Security System
    • InteriorFeatures: Walk-In Closet(s), High Ceilings, Separate Shower, Garden Tub, GAME ROOM, Master Up
    • LaundryFeatures: Laundry Room, Washer Hookup, Dryer Connection, Main Level, Utility/Laundry
    • DevelopmentStatus: Completed
    • StructureType: House
    • Heating: Central
    • PatioAndPorchFeatures: Covered Patio
    • ParkingFeatures: Attached Garage, Garage Door Opener, 2 Car Garage
    • RoomKitchenFeatures: Dishwasher, Breakfast Bar, Disposal, Range, Breakfast Area, Built-In Microwave, Walk_in Pantry, Center Island
    • LotDimensionsSource: Appraiser
    • BuildingAreaSource: Appr Dist
    • LivingAreaSource: Appr Dist
    • YearBuiltDetails: The information about when the property was built
    • Roof: Shingle-Composition
    • ConstructionMaterials: 3-Side Masonry
    • RoomMasterBedroomLevel: Upper
    • RoomMasterBedroomFeatures: Master Up
    • RoomLivingRoomFeatures: Multiple Living Areas
    • RoomDiningRoomFeatures: Multiple Dining Areas
    • AssociationName: Laurel Ridge
    • Road surface type: Paved, Asphalt

    Price history

    DateEventPrice
    8/2/2019Listing removed$295,000$91/sqft
    Source: RE/MAX 1 #379956 Report a problem
    7/28/2019Listed for sale$295,000+3.5%$91/sqft
    Source: RE/MAX 1 #379956 Report a problem
    7/25/2019Sold--
    Source: Central Texas MLS #379956 Report a problem
    6/25/2019Pending sale$285,000$88/sqft
    Source: RE/MAX 1 #6268040 Report a problem
    6/18/2019Price change$285,000-3.4%$88/sqft
    Source: RE/MAX 1 #6268040 Report a problem
    5/23/2019Listed for sale$295,000+13.5%$91/sqft
    Source: RE/MAX 1 #6268040 Report a problem
    5/17/2017Sold--
    Source: Agent Provided Report a problem
    4/5/2017Pending sale$259,900$80/sqft
    Source: Keller Williams - Austin SW #9187928 Report a problem
    3/16/2017Listed for sale$259,900+30.3%$80/sqft
    Source: Keller Williams - Austin SW #9187928 Report a problem
    7/16/2009Listing removed$199,500$62/sqft
    Source: Summit Brokers, Inc. #7705432 Report a problem
    6/20/2009Listed for sale$199,500-0.3%$62/sqft
    Source: Summit Brokers, Inc. #7705432 Report a problem
    2/11/2009Sold--
    Source: Public Record Report a problem
    1/25/2008Listing removed$200,000$62/sqft
    Source: Realty Generator #1297052 Report a problem
    12/22/2007Price change$200,000+5.3%$62/sqft
    Source: Realty Generator #1297052 Report a problem
    11/22/2007Price change$190,000-5%$59/sqft
    Source: Realty Generator #1297052 Report a problem
    11/16/2007Listed for sale$199,999$62/sqft
    Source: Realty Generator #1297052 Report a problem

    Public tax history

    YearProperty taxesTax assessment
    2025$8,410 +6.2%$467,402 +4.5%
    2024$7,922 -0.7%$447,243 -1.6%
    2023$7,975 -19.5%$454,665 -13%
    2022$9,907 +37.3%$522,429 +51.5%
    2021$7,218 +7.5%$344,749 +15.2%
    2020$6,717 +6.1%$299,226 +1.7%
    2019$6,328 +6%$294,334 +13.2%
    2018$5,968 $259,998 +1.2%
    2017$5,968 -1.9%$257,000 -0.5%
    2016$6,087 +20.9%$258,359 +10.7%
    2015$5,036 $233,435 +9.1%
    2014$5,036 $214,018 +9.8%
    2013-- $194,906 +3.9%
    2012-- $187,586 +5.1%
    2011-- $178,522 -6.3%
    2010-- $190,606 -3.6%
    2009-- $197,826 -4.4%
    2007-- $206,925 +2.4%
    2006-- $202,142 +5.1%
    2005-- $192,294 +1.7%
    2004-- $189,146 -1.7%
    2003-- $192,392 -6.7%
    2002-- $206,237 +40.8%
    2001-- $146,503

    Find assessor info on the county website

    Neighborhood: Indian Ridge

    Nearby schools

    GreatSchools rating
    Schools provided by the listing agent
    • Elementary: Caldwell Heights
    • Middle: Stony Point
    • High: Stony Point
    • District: Round Rock ISD

    Source: The MLS. This data may not be complete. We recommend contacting the local school district to confirm school assignments for this home.

    Get a cash offer in 3 minutes
    Find out how much your home could sell for in as little as 3 minutes with a no-obligation cash offer.
    Estimated market value
    $405,000
    Get a cash offer in 3 minutes
    Find out how much your home could sell for in as little as 3 minutes with a no-obligation cash offer.
    Estimated market value
    $405,000