Spacious 3-Bed, 2-Bath Home on a Large Corner Lot with In-Ground Pool! This 2,292 square foot home offers plenty of space inside and out, featuring a large corner lot ideal for both relaxing and entertaining. Inside, you’ll find vaulted ceilings, fresh paint, newer flooring and doors and a variety of thoughtful improvements throughout. The oversized living room centers around a beautiful brick fireplace and opens to the kitchen and dining area, creating a comfortable, open layout. The kitchen provides ample cabinet space, updated light fixtures,cabinet hardware and a cozy breakfast nook, while the dining room includes a unique hidden butler’s pantry built right into the wall. The spacious primary suite includes an en suite bath with granite countertops, a stand-alone shower, and a custom closet. French doors from the bedroom lead directly to the patio and pool area... perfect for enjoying quiet mornings or relaxing evenings. The additional bedrooms each feature walk-in closets and share a full hall bath. Step outside to your own backyard retreat! The in-ground pool features a newer liner, and the pool system has been well-maintained. The outdoor pavilion features a beautiful wood burning fireplace. Lush landscaping surrounds the area, giving it a private, tropical feel. A newer roof adds extra peace of mind. This home offers comfort, space, and inviting indoor-outdoor living—come see it for yourself!
Sold
Price Unknown
1318 Trailwood Ln, Longview, TX 75605
3beds
2,292sqft
Single Family Residence
Built in 1977
0.61 Acres Lot
$298,400 Zestimate®
$--/sqft
$2,614 Estimated rent
Home value
$298,400
$272,000 - $328,000
$2,614/mo
Zestimate® history
Owner options
List your home for rent
$2,614/mo
Rent Zestimate®
Find your next renter with Zillow Rental Manager. Plus, with online applications, you can quickly screen prospective tenants – for free.
$2,614/mo
Rent Zestimate®
Refinance and save
Refinancing to a lower rate could help reduce your monthly payments and save thousands over the life of the loan.
Explore your selling options
Work with a Zillow partner agent
Leverage their expertise and Zillow's premium Showcase listings to get your home seen by more buyers.
Get startedList with your own agent
Get your home in front of millions of buyers by listing it on Zillow.
Learn how to do itSell it yourself
Take full control of how buyers see your home on Zillow by listing For Sale by Owner (FSBO).
List your homeWhat's special
Beautiful brick fireplaceFresh paintUpdated light fixturesNewer flooringLarge corner lotVaulted ceilingsLush landscaping
Zillow last checked:
Listing updated:
Listed by:
Heidi Hitt 903-720-2684,
Miller Homes Group Longview
Bought with:
Heidi Hitt
Miller Homes Group Longview
Source: LGVBOARD,MLS#: 20257679
Facts & features
Interior
Bedrooms & bathrooms
- Bedrooms: 3
- Bathrooms: 2
- Full bathrooms: 2
Rooms
- Room types: Family Room, Utility Room, 1 Living Area
Bedroom
- Features: Walk-In Closet(s)
Bathroom
- Features: Shower Only, Shower/Tub, Ceramic Tile, Granite Counters
Dining room
- Features: Separate Formal Dining
Heating
- Central Electric
Cooling
- Central Electric
Appliances
- Included: Elec Range/Oven, Microwave, Dishwasher, Disposal, Electric Water Heater, More Than One Water Heater
- Laundry: Electric Dryer Hookup, Washer Hookup
Features
- High Ceilings, Ceiling Fan(s), Pantry, Ceiling Fans, Eat-in Kitchen
- Flooring: Carpet, Hardwood
- Windows: Shades/Blinds
- Number of fireplaces: 2
- Fireplace features: Living Room, See Remarks, Two Woodburning
Interior area
- Total structure area: 2,292
- Total interior livable area: 2,292 sqft
Property
Parking
- Total spaces: 2
- Parking features: Garage, Garage Faces Side, Garage Door Opener, Attached, Rear/Side Entry, Concrete
- Attached garage spaces: 2
- Has uncovered spaces: Yes
Features
- Levels: One
- Stories: 1
- Patio & porch: Patio, Covered, Porch, Deck, Deck Covered
- Exterior features: Auto Sprinkler, Sprinkler System, Rain Gutters
- Has private pool: Yes
- Pool features: Vinyl, In Ground
- Fencing: Wood
Lot
- Size: 0.61 Acres
- Dimensions: 188.2 X 141.5
- Features: Landscaped, Corner, Improved Grass, Curbs/Gutters
- Residential vegetation: Partially Wooded
Details
- Additional structures: Cabana
- Parcel number: 46914
Construction
Type & style
- Home type: SingleFamily
- Architectural style: Traditional
- Property subtype: Single Family Residence
Materials
- Brick
- Foundation: Slab
- Roof: Composition,Ridge Vent
Condition
- Year built: 1977
Utilities & green energy
- Sewer: Public Sewer
- Water: Public Water, City
- Utilities for property: Electricity Available
Community & HOA
Community
- Security: Smoke Detector(s)
- Senior community: Yes
Location
- Region: Longview
Financial & listing details
- Tax assessed value: $357,840
- Annual tax amount: $2,238
- Date on market: 11/11/2025
- Listing terms: Cash,FHA,Conventional,VA Loan,Must Qualify
- Exclusions: None
- Road surface type: Asphalt
Price history
| Date | Event | Price |
|---|---|---|
| 2/13/2026 | Sold | -- |
Source:  LGVBOARD #20257679 Report a problem LGVBOARD #20257679 Report a problem | ||
| 1/12/2026 | Pending sale | $308,000$134/sqft |
Source: LGVBOARD #20257679 Report a problem | ||
| 11/11/2025 | Listed for sale | $308,000+23.3%$134/sqft |
Source: LGVBOARD #20257679 Report a problem | ||
| 1/15/2021 | Sold | -- |
Source: LGVBOARD #20206122 Report a problem | ||
| 12/4/2020 | Listed for sale | $249,850+11.8%$109/sqft |
Source: TEXAS REAL ESTATE EXECUTIVES - LONGVIEW #20206122 Report a problem | ||
| 4/28/2017 | Sold | -- |
Source:  GTARMLS #10074916 Report a problem GTARMLS #10074916 Report a problem | ||
| 3/3/2017 | Price change | $223,500-0.2%$98/sqft |
Source: Coldwell Banker Lenhart Properties, Inc. #20165602 Report a problem | ||
| 1/31/2017 | Price change | $223,900-0.3%$98/sqft |
Source: Coldwell Banker Lenhart Properties, Inc. #20165602 Report a problem | ||
| 1/10/2017 | Price change | $224,500-0.2%$98/sqft |
Source: Coldwell Banker Lenhart Properties, Inc. #20165602 Report a problem | ||
| 11/12/2016 | Listed for sale | $224,900+4.6%$98/sqft |
Source: Coldwell Banker Lenhart Properties, Inc. #20165602 Report a problem | ||
| 4/10/2011 | Listing removed | $215,000$94/sqft |
Source: The Best Choice Realty #27060544 Report a problem | ||
| 10/9/2010 | Listed for sale | $215,000$94/sqft |
Source: The Best Choice Realty #27060544 Report a problem | ||
Public tax history
| Year | Property taxes | Tax assessment |
|---|---|---|
| 2025 | $2,239 | $357,840 +7.1% |
| 2024 | $2,239 -28.3% | $334,158 +10% |
| 2023 | $3,123 +39.4% | $303,780 +3.2% |
| 2022 | $2,240 +22.1% | $294,450 +18.4% |
| 2021 | $1,834 +10% | $248,605 +14.6% |
| 2020 | $1,667 -0.4% | $216,850 -0.4% |
| 2019 | $1,673 +7.5% | $217,620 +0.6% |
| 2018 | $1,557 +13% | $216,260 +13% |
| 2017 | $1,377 -1.3% | $191,330 -1.3% |
| 2016 | $1,395 +0.4% | $193,820 +0.4% |
| 2015 | $1,390 | $193,050 +0.3% |
| 2014 | -- | $192,460 +2.6% |
| 2013 | -- | $187,530 +1.5% |
| 2012 | -- | $184,790 +0.7% |
| 2011 | -- | $183,560 +0% |
| 2010 | -- | $183,530 +1.1% |
| 2009 | -- | $181,600 +10.8% |
| 2008 | -- | $163,940 +9.3% |
| 2007 | -- | $150,010 +2.2% |
| 2006 | -- | $146,830 +7.1% |
| 2005 | -- | $137,060 +6.7% |
| 2004 | -- | $128,510 +4.4% |
| 2003 | -- | $123,040 +13.8% |
| 2002 | -- | $108,110 +1.5% |
| 2001 | -- | $106,540 -1.8% |
| 2000 | -- | $108,540 |
Find assessor info on the county website
Neighborhood: 75605
Nearby homes
- $305,300-- bd2 ba2.3k sqft1316 Trailwood Ln, Longview, TX 75605Off Market
- $272,7004 bd2 ba2.2k sqft3003 Ruidosa St, Longview, TX 75605Off Market
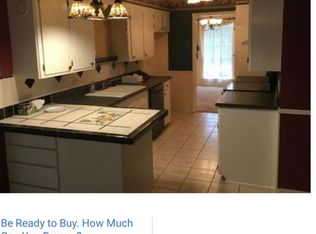
- $254,1003 bd2 ba1.7k sqft1314 Trailwood Ln, Longview, TX 75605Off Market
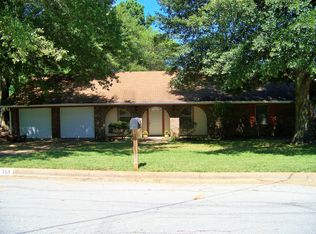
- $270,000-- bd2 ba1.8k sqft2919 Ruidosa St, Longview, TX 75605Off Market
- $8,720-- bd-- ba-- sqft2922 Ruidosa St, Longview, TX 75605Off Market
- $400,9007 bd5 ba2.8k sqft2920 Ruidosa St, Longview, TX 75605Off Market
- $246,9003 bd2 ba1.8k sqft1312 Trailwood Ln, Longview, TX 75605Off Market
- $293,7003 bd2 ba2k sqft1315 Trailwood Ln, Longview, TX 75605Off Market
Nearby schools
GreatSchools rating
- NAPine Tree Primary SchoolGrades: PK-KDistance: 1.9 mi
- 7/10Pine Tree Junior High SchoolGrades: 7-8Distance: 1.3 mi
- 5/10Pine Tree High SchoolGrades: 9-12Distance: 1.8 mi
Schools provided by the listing agent
- District: Pine Tree
Source: LGVBOARD. This data may not be complete. We recommend contacting the local school district to confirm school assignments for this home.
- Texas
- Gregg County
- Longview
- 75605
- 1318 Trailwood Ln
Nearby cities
Nearby zip codes
Other Longview Topics
