Now offered a like new townhouse in Fredericksburg Park, comfort, and convenience is what this home will add to your lifestyle. From the moment you arrive, you will see how well this home has been taken care of and how close it is to so many shops and restaurants. For those who enjoy the outdoors, you can follow the walking trails to downtown Fredericksburg. Enter in on the main level to a spacious living room that flows into an upgraded kitchen featuring stainless steel appliances, gas cooking, a large center island seating bar, pantry, and space for a dining table. Walk out to a low maintenance deck, perfect for that relaxing time, or grilling outside. 2 full bedrooms on the upper level, including a primary suite designed for comfort. primary bathroom has dual sinks, and a large walk-in shower. 3rd bedroom is located on the lower level has a full bathroom. This is a move in ready townhome. Close to I-95, Mall, King George, Stafford, and Spotsylvania counties. This townhouse is ready for you to make it your home.
Sold for $415,000
$415,000
1318 Trestle Dr, Fredericksburg, VA 22401
3beds
1,437sqft
Townhouse
Built in 2021
1,123 Square Feet Lot
$417,300 Zestimate®
$289/sqft
$2,573 Estimated rent
Home value
$417,300
Estimated sales range
Not available
$2,573/mo
Zestimate® history
Owner options
List your home for rent
$2,573/mo
Rent Zestimate®
Find your next renter with Zillow Rental Manager. Plus, with online applications, you can quickly screen prospective tenants – for free.
$2,573/mo
Rent Zestimate®
Refinance and save
$2,554/mo
Est. payment
Refinancing to a lower rate could help reduce your monthly payments and save thousands over the life of the loan.
$2,554/mo
Est. payment
Explore your selling options
Work with a Zillow partner agent
Leverage their expertise and Zillow's premium Showcase listings to get your home seen by more buyers.
Get startedList with your own agent
Get your home in front of millions of buyers by listing it on Zillow.
Learn how to do itSell it yourself
Take full control of how buyers see your home on Zillow by listing For Sale by Owner (FSBO).
List your homeWhat's special
Zillow last checked:
Listing updated:
Listed by:
Ronald Hickman 540-273-8965,
Samson Properties
Bought with:
Tammy Berfield, 0225220014
Coldwell Banker Elite
Source: Bright MLS,MLS#: VAFB2009712
Facts & features
Interior
Bedrooms & bathrooms
- Bedrooms: 3
- Bathrooms: 3
- Full bathrooms: 3
Rooms
- Room types: Basement
Basement
- Features: Bathroom - Tub Shower, Flooring - Carpet
- Level: Lower
Heating
- Forced Air, Natural Gas
Cooling
- Central Air, Electric
Appliances
- Included: Microwave, Dishwasher, Disposal, Oven/Range - Electric, Refrigerator, Water Heater, Electric Water Heater
- Laundry: Upper Level
Features
- Bathroom - Tub Shower, Bathroom - Walk-In Shower, Kitchen Island, Pantry, Family Room Off Kitchen, Combination Kitchen/Dining, Dry Wall
- Flooring: Carpet, Vinyl
- Basement: Finished,Heated,Garage Access,Rear Entrance,Dirt Floor
- Has fireplace: No
Interior area
- Total structure area: 1,437
- Total interior livable area: 1,437 sqft
- Finished area above ground: 1,437
- Finished area below ground: 0
Property
Parking
- Total spaces: 1
- Parking features: Garage Faces Rear, Asphalt, Attached, Driveway, Off Site
- Attached garage spaces: 1
- Has uncovered spaces: Yes
Accessibility
- Accessibility features: Accessible Hallway(s), Doors - Swing In, Accessible Entrance
Features
- Levels: Three
- Stories: 3
- Pool features: None
Lot
- Size: 1,123 Square Feet
Details
- Additional structures: Above Grade, Below Grade
- Parcel number: 7779604159
- Zoning: PDMU
- Special conditions: Standard
Construction
Type & style
- Home type: Townhouse
- Architectural style: Craftsman
- Property subtype: Townhouse
Materials
- Vinyl Siding
- Foundation: Concrete Perimeter, Slab
- Roof: Composition
Condition
- New construction: No
- Year built: 2021
Utilities & green energy
- Sewer: Public Sewer
- Water: Public
- Utilities for property: Natural Gas Available, Phone Available, Sewer Available, Water Available, Cable Available
Community & HOA
Community
- Subdivision: Fredericksburg
HOA
- Has HOA: Yes
- HOA fee: $77 monthly
- HOA name: FREDERICKSBURG PARK HOA
Location
- Region: Fredericksburg
Financial & listing details
- Price per square foot: $289/sqft
- Tax assessed value: $355,300
- Annual tax amount: $2,878
- Date on market: 3/14/2026
- Listing agreement: Exclusive Right To Sell
- Listing terms: FHA,Cash,Assumable,VA Loan,USDA Loan
- Ownership: Fee Simple
Price history
| Date | Event | Price |
|---|---|---|
| 6/11/2026 | Listing removed | $2,600$2/sqft |
Source: Bright MLS #VAFB2010430 Report a problem | ||
| 6/5/2026 | Listed for rent | $2,600$2/sqft |
Source: Bright MLS #VAFB2010430 Report a problem | ||
| 5/15/2026 | Sold | $415,000$289/sqft |
Source:  Bright MLS #VAFB2009712 Report a problem Bright MLS #VAFB2009712 Report a problem | ||
| 4/14/2026 | Contingent | $415,000$289/sqft |
Source: Bright MLS #VAFB2009712 Report a problem | ||
| 3/14/2026 | Listed for sale | $415,000+30.7%$289/sqft |
Source: Bright MLS #VAFB2009712 Report a problem | ||
| 6/17/2021 | Sold | $317,550$221/sqft |
Source: Public Record Report a problem | ||
Public tax history
| Year | Property taxes | Tax assessment |
|---|---|---|
| 2025 | $2,878 +5.2% | $355,300 |
| 2024 | $2,736 -2.4% | $355,300 +12.8% |
| 2023 | $2,804 +3.5% | $315,000 |
| 2022 | $2,709 +3.6% | $315,000 |
| 2021 | $2,615 +583.5% | $315,000 +600% |
| 2020 | $383 | $45,000 |
Find assessor info on the county website
Neighborhood: 22401
Nearby homes
- $401,4002 bd2 ba1.5k sqft1320 Trestle Dr, Fredericksburg, VA 22401Off Market
- $498,4005 bd5 ba2.4k sqft1316 Trestle Dr, Fredericksburg, VA 22401Off Market
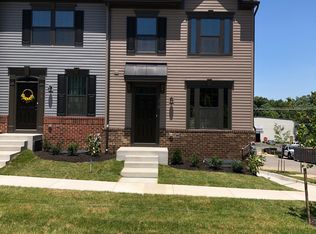
- $398,4002 bd3 ba1.5k sqft1322 Trestle Dr, Fredericksburg, VA 22401Off Market
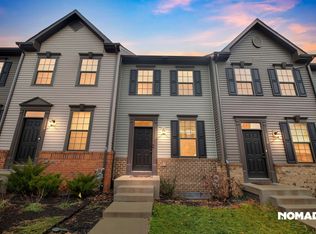
- $412,0002 bd3 ba1.4k sqft1324 Trestle Dr, Fredericksburg, VA 22401Sold
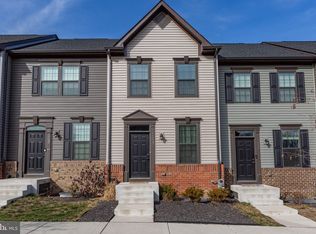
- $377,0002 bd2 ba1.4k sqft1326 Trestle Dr, Fredericksburg, VA 22401Off Market
- $494,3004 bd4 ba2.4k sqft1328 Trestle Dr, Fredericksburg, VA 22401Off Market
- $397,7653 bd3 ba1.5k sqft1302 Trestle Dr, Fredericksburg, VA 22401Sold
- $401,6653 bd3 ba1.5k sqft1304 Trestle Dr, Fredericksburg, VA 22401Sold
Nearby schools
GreatSchools rating
- 1/10Hugh Mercer Elementary SchoolGrades: K-5Distance: 1 mi
- 3/10Walker-Grant Middle SchoolGrades: 6-8Distance: 1.5 mi
- 2/10James Monroe High SchoolGrades: 9-12Distance: 1.5 mi
Schools provided by the listing agent
- Elementary: Hugh Mercer
- Middle: Walker Grant
- High: James Monroe
- District: Fredericksburg City Public Schools
Source: Bright MLS. This data may not be complete. We recommend contacting the local school district to confirm school assignments for this home.
Get a cash offer in 3 minutes
Find out how much your home could sell for in as little as 3 minutes with a no-obligation cash offer.
Estimated market value
$417,300
Get a cash offer in 3 minutes
Find out how much your home could sell for in as little as 3 minutes with a no-obligation cash offer.
Estimated market value
$417,300
- Virginia
- Fredericksburg City
- Fredericksburg
- 22401
- 1318 Trestle Dr
Nearby cities
Nearby neighborhoods
Nearby zip codes
Other Fredericksburg Topics
