Skip main navigation
Open: Sun 11:30am-1pm
For saleErrorPrice cut: $10K (7/8)
$349,000
3beds
1,223sqft

1318 Truman St SE, Albuquerque, NM 87108

3beds
1,223sqft
Single family residence
Built in 1948
6,098 sqft
No data
$285 price/sqft

What's special

Spa-like atmosphereDesirable split-primary suiteSmart floor plan

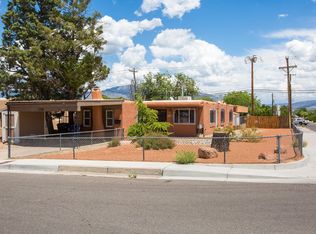
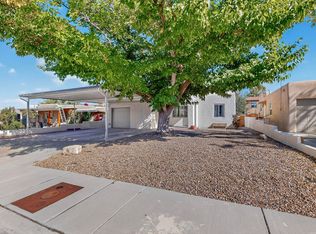
Prepare to be impressed by this beautifully remodeled 3-bedroom, 2-bathroom home situated in the highly desirable Parkland Hills subdivision of the SE Heights. Every detail has been thoughtfully updated, offering a perfect blend of modern style and Albuquerque charm.The smart floor plan features a desirable split-primary suite, ensuring maximum privacy. Both ...

25 days
|
737
|
24
|
Source: SWMLS,MLS#: 1105523MLS Logo
Travel times

Living Room

Kitchen

Bedroom

Zillow last checked:

Listing updated:

Listed by:

Premier Realty Partners 505-550-8331,

Realty One of New Mexico 505-883-9400

Source: SWMLS,MLS#: 1105523MLS Logo

Facts & features

Interior

Bedrooms & bathrooms
  • Bedrooms: 3
  • Bathrooms: 2
  • Full bathrooms: 1
  • 3/4 bathrooms: 1
Primary bedroom
  • Level: Main
  • Area: 190.4
  • Dimensions: 9.11 x 20.9
Bedroom 2
  • Level: Main
  • Area: 132.24
  • Dimensions: 11.4 x 11.6
Bedroom 3
  • Level: Main
  • Area: 133.35
  • Dimensions: 12.7 x 10.5
Dining room
  • Level: Main
  • Area: 97.75
  • Dimensions: 8.5 x 11.5
Kitchen
  • Level: Main
  • Area: 117.8
  • Dimensions: 12.4 x 9.5
Living room
  • Level: Main
  • Area: 223.93
  • Dimensions: 16.11 x 13.9
Heating
  • Multiple Heating Units, Wall Furnace
Cooling
  • Evaporative Cooling
Appliances
  • Included: Dishwasher, Free-Standing Electric Range, Disposal, Microwave
  • Laundry: Electric Dryer Hookup
Features
  • Breakfast Area, Ceiling Fan(s), Entrance Foyer, Main Level Primary, Shower Only, Separate Shower, Walk-In Closet(s)
  • Flooring: Carpet, Vinyl
  • Windows: Clad, Double Pane Windows, Insulated Windows, Metal, Vinyl
  • Has basement: No
  • Has fireplace: No
Interior area
  • Total structure area: 1,223
  • Total interior livable area: 1,223 sqft

Property

Accessibility
  • Accessibility features: None
Features
  • Levels: One
  • Stories: 1
  • Patio & porch: Covered, Patio
  • Exterior features: Privacy Wall
Lot
  • Size: 6,098.4 Square Feet
  • Features: Landscaped, Few Trees
Details
  • Additional structures: Shed(s), Storage
  • Parcel number: 101705651608442520
  • Zoning description: R-1B*

Construction

Type & style
  • Home type: SingleFamily
  • Property subtype: Single Family Residence
Materials
  • Frame, Stucco
  • Roof: Flat
Condition
  • Resale
  • New construction: No
  • Year built: 1948

Utilities & green energy

  • Sewer: Public Sewer
  • Water: Public
  • Utilities for property: Cable Available, Electricity Connected, Natural Gas Connected, Sewer Connected, Water Connected
Green energy
  • Energy generation: None

Community & HOA

Community
  • Security: Smoke Detector(s)
  • Subdivision: The Ridgecrest Addition
Location
  • Region: Albuquerque

Financial & listing details

  • Price per square foot: $285/sqft
  • Tax assessed value: $154,684
  • Annual tax amount: $2,178
  • Date on market: 6/15/2026
  • Cumulative days on market: 78 days
  • Listing terms: Cash,Conventional,FHA,VA Loan

Price history

DateEventPrice
7/8/2026Price change$349,000-2.8%$285/sqft
Source: SWMLS #1105523 Report a problem
7/1/2026Price change$359,000-1.4%$294/sqft
Source: SWMLS #1105523 Report a problem
6/25/2026Price change$364,000-1.4%$298/sqft
Source: SWMLS #1105523 Report a problem
6/15/2026Listed for sale$369,000$302/sqft
Source: SWMLS #1105523 Report a problem
6/3/2026Listing removed$369,000$302/sqft
Source: SWMLS #1101475 Report a problem
5/7/2026Price change$369,000-7.5%$302/sqft
Source: SWMLS #1101475 Report a problem
4/24/2026Price change$399,000-6.1%$326/sqft
Source: SWMLS #1101475 Report a problem
4/10/2026Listed for sale$425,000$348/sqft
Source: SWMLS #1101475 Report a problem
3/24/2021Listing removed--
Source: Owner Report a problem
1/22/2019Listing removed$1,150$1/sqft
Source: Owner Report a problem
1/12/2019Listed for rent$1,150$1/sqft
Source: Owner Report a problem

Public tax history

YearProperty taxesTax assessment
2025$2,179 +3.2%$51,557 +3%
2024$2,112 +1.7%$50,055 +3%
2023$2,077 +3.5%$48,597 +3%
2022$2,007 +3.5%$47,182 +3%
2021$1,939 +1.7%$45,808 +3%
2020$1,908 $44,475 +3%
2019-- $43,179
2018$1,636 -8.4%$43,179 +3%
2017$1,786 +6.2%$41,923 +6.1%
2016$1,681 -95.6%$39,516 +3%
2015$38,366 +2325.6%$38,366 +3%
2014$1,582 $37,249 +3%
2013$1,582 $36,164 +3%
2012-- $35,111 +3%
2011-- $34,088 +3%
2010-- $33,099 -9.2%
2009-- $36,435 +3%
2008-- $35,374 +3%
2007-- $34,343 +3%
2006-- $33,344 +3%
2005-- $32,373 +3%
2004-- $31,430 +16.8%
2003-- $26,914 +3%
2002-- $26,130 +2.9%
2001-- $25,397 -3.1%
2000-- $26,197

Find assessor info on the county website

Monthly payment

Est. payment
$2,050/mo
Principal & interest
$1800
Property taxes
$250
More affordability toolsChevron Right

Estimated market value

$347,100

$330,000 - $364,000

$1,912/mo

Climate risks

Explore flood, wildfire, and other predictive climate risk information for this property on First Street®️.

Neighborhood: Parkland Hills

Nearby schools

Whittier Elementary School
Grades PK-50.3 miles
4/10
GreatSchools® Rating
Test Score Rating
2/10
Student Progress Rating
5/10
Wilson Middle School
Grades 6-80.4 miles
3/10
GreatSchools® Rating
Test Score Rating
1/10
Student Progress Rating
5/10
Highland High School
Grades 9-121 miles
2/10
GreatSchools® Rating
College Readiness Rating
2/10
Student Progress Rating
2/10

Open house

  • Sun, Jul 12

    11:30 AM - 1:00 PM