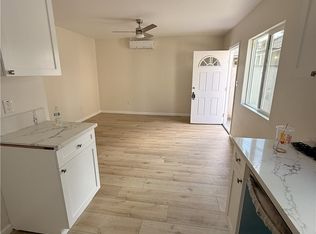
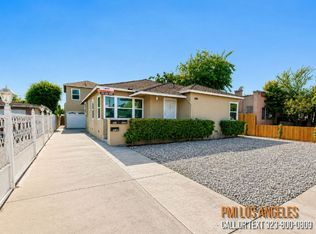
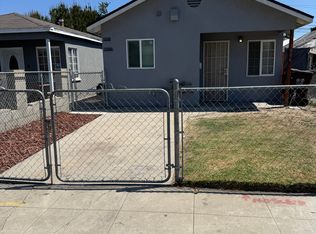
OPEN HOUSE CANCELLED FOR 9/27/2026....Newer construction two-story ADU offering 3 bedrooms and 2.5 bathrooms with a modern, functional layout. Lightly occupied for approximately one year, this home still offers a fresh, newer feel throughout. All bedrooms are upstairs, including a spacious primary suite with a private bathroom and balcony. The main level features an open living area and kitchen with maple cabinetry, quartz countertops, and a convenient guest half bath. Enjoy your own private backyard, perfect for relaxing or entertaining. A comfortable and private home with modern finishes and a well-designed floor plan. Property is currently tenant occupied. Please do not disturb occupants. Available for occupancy October 1, 2026.
House for rent
Singlefamily
Available now
Cats, small dogs OK
Air conditioner, central air
Gas dryer hookup laundry
3 Open parking spaces parking
Central
What's special
Modern functional layoutModern finishesKitchen with maple cabinetryQuartz countertopsWell-designed floor planConvenient guest half bath
- 12 days |
- -- |
- -- |
Zillow last checked:
Listing updated:
Travel times

Let’s turn your rent into credit progress
Build credit history with every on-time payment and get credit for the payment you’re already making.
Facts & features
Interior
Bedrooms & bathrooms
- Bedrooms: 3
- Bathrooms: 3
- Full bathrooms: 2
- 1/2 bathrooms: 1
Rooms
- Room types: Bedroom
Heating
- Central
Cooling
- Air Conditioner, Central Air
Appliances
- Included: Gas Oven, Gas Range, Tankless Water Heater, Water To Refrigerator
- Laundry: Gas Dryer Hookup, Hookups, Inside, Laundry Room, Stacked
Features
- All Bedrooms Up, Balcony, High Ceilings, Recessed Lighting, Two Story Ceilings
- Flooring: Laminate, Tile
Interior area
- Total interior livable area: 1,200 sqft
Property
Parking
- Total spaces: 3
- Parking features: Assigned, Driveway, On Street, Open
- Has uncovered spaces: Yes
- Details: Contact manager
Features
- Stories: 2
- Patio & porch: Patio
- Exterior features: 0-1 Unit/Acre, All Bedrooms Up, Balcony, Biking, Lighting, Two Story Ceilings
- Pool features: Contact manager
- Has view: Yes
- View description: City Lights, Neighborhood, Panoramic
Construction
Type & style
- Home type: SingleFamily
- Property subtype: SingleFamily
Condition
- Year built: 1948
Utilities & green energy
- Utilities for property: Sewage
Community & HOA
Community
- Features: Sidewalks, Street Lights
Location
- Region: Compton
Financial & listing details
- Lease term: 12 Months,24 Months
Nearby apartments for rent


Price history
| Date | Event | Price |
|---|---|---|
| 9/23/2026 | Listed for rent | $3,200$3/sqft |
Source: CRMLS #DW26179064 Report a problem | ||
| 9/14/2026 | Listing removed | $3,200$3/sqft |
Source: CRMLS #DW26179064 Report a problem | ||
| 8/17/2026 | Listed for rent | $3,200+3.2%$3/sqft |
Source: CRMLS #DW26179064 Report a problem | ||
| 8/14/2025 | Listing removed | $3,100$3/sqft |
Source: CRMLS #DW25102135 Report a problem | ||
| 8/6/2025 | Price change | $3,100-3.1%$3/sqft |
Source: CRMLS #DW25102135 Report a problem | ||
| 7/15/2025 | Price change | $3,200-5.9%$3/sqft |
Source: CRMLS #DW25102135 Report a problem | ||
| 5/27/2025 | Price change | $3,400-8.1%$3/sqft |
Source: CRMLS #DW25102135 Report a problem | ||
| 5/24/2025 | Price change | $3,700-5.1%$3/sqft |
Source: CRMLS #DW25102135 Report a problem | ||
| 5/9/2025 | Listed for rent | $3,900$3/sqft |
Source: CRMLS #DW25102135 Report a problem | ||