Welcome Home to this wonderful 4 Bedroom 2 Bath Home. Very attractive exterior w/used brick wainscot treatment on front & covered porch. Stucco has old world feeling w/raised surface treatment. Large Living Room w/skylight, crown molding & recessed lighting. Kitchen has been updated & features a large greenhouse window viewing the back yard. Tile flooring in Kitchen & a 5 burner cook top. Dining area off kitchen is light & bright w/crown molding. There was a addition to the home which created 2 more bedrooms & a second bath. The newer bedroom wing is separate from the other 2 bedrooms which allows some privacy. The hall bath has a large shower & has been updated to include some custom cabinetry for additional linen storage. The second bath has a tub/shower & two sinks. Some of the bedrooms have crown moldings, ceiling fan lights and built-in wall niche shelving. The one car garage has been converter to a extra cozy room for a home office or exercise room, plus a Laundry room w/high open ceiling for additional storage. The back yard is perfect for entertaining, gardening & workshop projects. The large covered patio has 2 ceiling fans. There is also an additional covered patio area for outdoor dining w/a custom curved steel treatment for privacy . The raised spa has a deck area and is covered. There is a potting vanity/cabinet which also has as outdoor sink. There is also a Workshop/Shed at the back of the property. The front carport area is covered.
Sold for $375,000
$375,000
1318 W Cortland Ave, Fresno, CA 93705
4beds
2baths
1,812sqft
Residential, Single Family Residence
Built in 1947
7,492 Square Feet Lot
$404,100 Zestimate®
$207/sqft
$2,339 Estimated rent
Home value
$404,100
$384,000 - $424,000
$2,339/mo
Zestimate® history
Owner options
List your home for rent
$2,339/mo
Rent Zestimate®
Find your next renter with Zillow Rental Manager. Plus, with online applications, you can quickly screen prospective tenants – for free.
$2,339/mo
Rent Zestimate®
Refinance and save
$2,389/mo
Est. payment
Refinancing to a lower rate could help reduce your monthly payments and save thousands over the life of the loan.
$2,389/mo
Est. payment
Explore your selling options
Work with a Zillow partner agent
Leverage their expertise and Zillow's premium Showcase listings to get your home seen by more buyers.
Get startedList with your own agent
Get your home in front of millions of buyers by listing it on Zillow.
Learn how to do itSell it yourself
Take full control of how buyers see your home on Zillow by listing For Sale by Owner (FSBO).
List your homeWhat's special
Covered porchExercise roomCustom curved steel treatmentExtra cozy roomCeiling fan lightsNewer bedroom wingLarge shower
Zillow last checked:
Listing updated:
Listed by:
Anthony Gamber DRE #00706490 559-307-4646,
Realty Concepts, Ltd. - Fresno
Bought with:
Dahlia Y. Centeno, DRE #01229510
RE/MAX Success
Source: Fresno MLS,MLS#: 611756Originating MLS: Fresno MLS
Facts & features
Interior
Bedrooms & bathrooms
- Bedrooms: 4
- Bathrooms: 2
Primary bedroom
- Area: 0
- Dimensions: 0 x 0
Bedroom 1
- Area: 0
- Dimensions: 0 x 0
Bedroom 2
- Area: 0
- Dimensions: 0 x 0
Bedroom 3
- Area: 0
- Dimensions: 0 x 0
Bedroom 4
- Area: 0
- Dimensions: 0 x 0
Bathroom
- Features: Tub/Shower, Shower
Dining room
- Area: 0
- Dimensions: 0 x 0
Family room
- Area: 0
- Dimensions: 0 x 0
Kitchen
- Features: Eat-in Kitchen
- Area: 0
- Dimensions: 0 x 0
Living room
- Area: 0
- Dimensions: 0 x 0
Basement
- Area: 0
Heating
- Has Heating (Unspecified Type)
Cooling
- Central Air
Appliances
- Included: Built In Range/Oven, Electric Appliances, Disposal, Dishwasher
- Laundry: In Garage, Utility Room
Features
- Flooring: Carpet, Tile
- Windows: Double Pane Windows, Skylight(s)
- Number of fireplaces: 1
- Fireplace features: Masonry, Wood Burning
Interior area
- Total structure area: 1,812
- Total interior livable area: 1,812 sqft
Property
Parking
- Parking features: Carport
- Has carport: Yes
Features
- Levels: One
- Stories: 1
- Patio & porch: Covered, Concrete
- Has spa: Yes
- Spa features: Above Ground
Lot
- Size: 7,492 Square Feet
- Dimensions: 59 x 127
- Features: Urban, Sprinklers Auto, Synthetic Lawn
Details
- Additional structures: Workshop
- Parcel number: 43331212
Construction
Type & style
- Home type: SingleFamily
- Property subtype: Residential, Single Family Residence
Materials
- Stucco, Wood Siding
- Foundation: Wood Subfloor
- Roof: Composition
Condition
- Year built: 1947
Utilities & green energy
- Sewer: Public Sewer
- Water: Public
- Utilities for property: Public Utilities
Community & HOA
Community
- Security: Security System Leased, Security System
Location
- Region: Fresno
Financial & listing details
- Price per square foot: $207/sqft
- Tax assessed value: $390,150
- Date on market: 5/8/2024
- Cumulative days on market: 3 days
- Listing agreement: Exclusive Right To Sell
- Listing terms: Government,Conventional,Cash
Price history
| Date | Event | Price |
|---|---|---|
| 6/28/2024 | Sold | $375,000-7.4%$207/sqft |
Source: Fresno MLS #611756 Report a problem | ||
| 5/13/2024 | Pending sale | $405,000+8%$224/sqft |
Source: Fresno MLS #611756 Report a problem | ||
| 5/8/2024 | Listed for sale | $375,000$207/sqft |
Source: Fresno MLS #611756 Report a problem | ||
Public tax history
| Year | Property taxes | Tax assessment |
|---|---|---|
| 2026 | -- | $390,150 +2% |
| 2025 | $4,966 +435.3% | $382,500 +389.4% |
| 2024 | $928 +2.1% | $78,156 +2% |
| 2023 | $908 +1.5% | $76,625 +2% |
| 2022 | $895 +3% | $75,124 +2% |
| 2021 | $869 +0.5% | $73,652 +1% |
| 2020 | $864 +4.1% | $72,898 +2% |
| 2019 | $830 +2.4% | $71,469 +2% |
| 2018 | $810 +1.9% | $70,068 +2% |
| 2017 | $795 +3.6% | $68,695 +2% |
| 2016 | $768 +1.7% | $67,349 +1.5% |
| 2015 | $755 +2.5% | $66,338 +2% |
| 2014 | $737 | $65,040 +0.5% |
| 2013 | -- | $64,747 +2% |
| 2012 | -- | $63,479 +2% |
| 2011 | -- | $62,235 +0.8% |
| 2010 | -- | $61,771 -0.2% |
| 2009 | -- | $61,918 +2% |
| 2008 | -- | $60,705 +2% |
| 2007 | -- | $59,516 +2% |
| 2006 | -- | $58,350 +2% |
| 2005 | -- | $57,206 +2% |
| 2004 | -- | $56,086 +1.9% |
| 2003 | -- | $55,059 +2% |
| 2002 | -- | $53,981 +2% |
| 2001 | $572 | $52,924 |
Find assessor info on the county website
Neighborhood: Fresno High Roeding
Nearby homes
- $292,8002 bd1 ba1.1k sqft1328 W Cortland Ave, Fresno, CA 93705Off Market

- $253,3002 bd1 ba1.1k sqft1308 W Cortland Ave, Fresno, CA 93705Off Market
- $281,2002 bd1 ba953 sqft1338 W Cortland Ave, Fresno, CA 93705Off Market
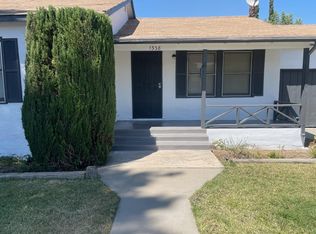
- $239,4002 bd1 ba952 sqft1317 W Cortland Ave, Fresno, CA 93705Off Market
- $280,3002 bd1 ba1.2k sqft1313 W Dayton Ave, Fresno, CA 93705Off Market
- $328,8003 bd2 ba1.5k sqft1327 W Cortland Ave, Fresno, CA 93705Off Market
- $246,4002 bd1 ba1.1k sqft1348 W Cortland Ave, Fresno, CA 93705Off Market
- $238,2002 bd1 ba780 sqft1323 W Dayton Ave, Fresno, CA 93705Off Market
Nearby schools
GreatSchools rating
- 5/10Roeding Elementary SchoolGrades: K-6Distance: 0.2 mi
- 2/10Fort Miller Middle SchoolGrades: 7-8Distance: 1.8 mi
- 3/10Fresno High SchoolGrades: 9-12Distance: 1.6 mi
Schools provided by the listing agent
- Elementary: Roeding
- Middle: Cooper
- High: Fresno
Source: Fresno MLS. This data may not be complete. We recommend contacting the local school district to confirm school assignments for this home.
Get a cash offer in 3 minutes
Find out how much your home could sell for in as little as 3 minutes with a no-obligation cash offer.
Estimated market value
$404,100
Get a cash offer in 3 minutes
Find out how much your home could sell for in as little as 3 minutes with a no-obligation cash offer.
Estimated market value
$404,100
- California
- Fresno County
- Fresno
- 93705
- Fresno High Roeding
- 1318 W Cortland Ave
Nearby cities
Nearby neighborhoods
Nearby zip codes
Other Fresno Topics
