Skip main navigation
Sold for $346,100
  • $346,100

    1318 W Featherwood Dr, Dunlap, IL 61525

    4beds
    2,958sqft
    Single Family Residence, Residential
    Built in 1982
    0.59 Acres Lot
    $351,100 Zestimate®
    $117/sqft
    $3,562 Estimated rent

    Home value

    $351,100

    $312,000 - $393,000

    $3,562/mo

    Zestimate® history
    Loading
    Loading...

    Owner options

    List your home for rent

    $3,562/mo

    Rent Zestimate®

    Find your next renter with Zillow Rental Manager. Plus, with online applications, you can quickly screen prospective tenants – for free.

    Learn more

    $3,562/mo

    Rent Zestimate®

    Refinance and save

    $2,617/mo

    Est. payment

    Refinancing to a lower rate could help reduce your monthly payments and save thousands over the life of the loan.

    See today's rates

    $2,617/mo

    Est. payment

    Explore your selling options

    Work with a Zillow partner agent

    Leverage their expertise and Zillow's premium Showcase listings to get your home seen by more buyers.

    Get started

    List with your own agent

    Get your home in front of millions of buyers by listing it on Zillow.

    Learn how to do it

    Sell it yourself

    Take full control of how buyers see your home on Zillow by listing For Sale by Owner (FSBO).

    List your home

    What's special

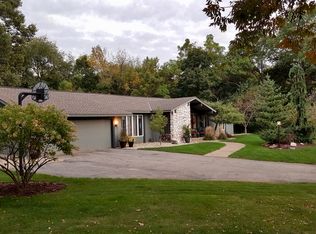
    Custom-built contemporary home nestled on a private, wooded cul-de-sac lot! Eat-in kitchen with breakfast bar, pantry, Roecker cabinets & Corian countertops. Cathedral ceiling & fireplace in both living and family rooms. Primary suite with balcony, walk-in closet, skylight and large walk-in shower. A main-floor fourth bedroom with a nearby full bath is perfect for guests. The finished lower level offers a large rec room, billiard room (pool table remains), and an 18x11 workshop. Additional highlights include Andersen windows throughout with clerestory accents, an atrium with passive solar features, and a heated, insulated attached garage. Enjoy the peaceful wooded setting from two decks overlooking the expansive backyard. Updates include: 240 volt outlet in garage for EV charging, New carpet through entire main and upper level (Nov. 2025), Exterior stain (2025), Septic inspected and repaired (2025), Water heater (2024), New furnace motor (2025), New 50-year shingle roof (2020), Fiber Optic in house. TV projector remains, not warranted or working. House has been pre-inspected and repairs made.

    Zillow last checked:

    Listing updated:

    Listed by:

    Marilyn R Kohn Mobile:309-696-7559,

    RE/MAX Traders Unlimited

    Bought with:

    Marilyn R Kohn, 475100449

    RE/MAX Traders Unlimited

    Source: RMLS Alliance as distributed by MLS GRID,MLS#: PA1262104MLS LogoOriginating MLS: Peoria Area Association of Realtors

    Facts & features

    Interior

    Bedrooms & bathrooms
    • Bedrooms: 4
    • Bathrooms: 4
    • Full bathrooms: 3
    • 1/2 bathrooms: 1
    Bedroom 1
    • Level: Upper
    • Dimensions: 14ft 6in x 14ft 6in
    Bedroom 2
    • Level: Upper
    • Dimensions: 13ft 0in x 10ft 1in
    Bedroom 3
    • Level: Upper
    • Dimensions: 12ft 0in x 11ft 0in
    Bedroom 4
    • Level: Main
    • Dimensions: 12ft 0in x 11ft 0in
    Other
    • Level: Main
    • Dimensions: 13ft 8in x 11ft 8in
    Other
    • Area: 804
    Additional room
    • Description: Atrium
    • Level: Main
    • Dimensions: 13ft 0in x 14ft 0in
    Additional room 2
    • Description: Billiard Room w/ Dry Bar
    • Level: Basement
    • Dimensions: 22ft 0in x 14ft 0in
    Family room
    • Level: Main
    • Dimensions: 15ft 5in x 14ft 2in
    Kitchen
    • Level: Main
    • Dimensions: 18ft 1in x 15ft 2in
    Laundry
    • Level: Main
    • Dimensions: 10ft 1in x 7ft 0in
    Living room
    • Level: Main
    • Dimensions: 20ft 0in x 12ft 5in
    Main level
    • Area: 1403
    Recreation room
    • Level: Basement
    • Dimensions: 20ft 1in x 15ft 0in
    Upper level
    • Area: 751
    Heating
    • Forced Air
    Cooling
    • Central Air
    Appliances
    • Included: Dishwasher, Range, Refrigerator, Water Softener Owned, Gas Water Heater
    Features
    • Bar, Vaulted Ceiling(s), Solid Surface Counter
    • Windows: Skylight(s)
    • Basement: Finished,Full
    • Number of fireplaces: 2
    • Fireplace features: Family Room, Gas Log, Living Room, Wood Burning, Wood Burning Stove
    Interior area
    • Total structure area: 2,154
    • Total interior livable area: 2,958 sqft

    Property

    Parking
    • Total spaces: 2
    • Parking features: Attached
    • Attached garage spaces: 2
    • Details: Number Of Garage Remotes: 1
    Features
    • Patio & porch: Deck, Patio
    Lot
    • Size: 0.59 Acres
    • Dimensions: 53 x 222 x 159 x 44 x 199
    • Features: Cul-De-Sac, Ravine, Wooded
    Details
    • Parcel number: 0920328024
    • Zoning description: R2

    Construction

    Type & style
    • Home type: SingleFamily
    • Property subtype: Single Family Residence, Residential
    Materials
    • Wood Siding
    • Roof: Shingle
    Condition
    • New construction: No
    • Year built: 1982

    Utilities & green energy

    • Sewer: Septic Tank
    • Water: Public

    Community & HOA

    Community
    • Subdivision: Devinwood Estates
    HOA
    • Has HOA: Yes
    • HOA fee: $5 annually
    Location
    • Region: Dunlap

    Financial & listing details

    • Price per square foot: $117/sqft
    • Tax assessed value: $294,090
    • Annual tax amount: $6,537
    • Date on market: 11/4/2025
    • Cumulative days on market: 1 day
    • Road surface type: Paved

    Price history

    DateEventPrice
    1/23/2026Sold$346,100+1.9%$117/sqft
    Source: RMLS Alliance as distributed by MLS GRID #PA1262104 Report a problem
    12/15/2025Pending sale$339,500$115/sqft
    Source: RMLS Alliance as distributed by MLS GRID #PA1262104 Report a problem
    12/12/2025Listed for sale$339,500+62.4%$115/sqft
    Source: RMLS Alliance as distributed by MLS GRID #PA1262104 Report a problem
    10/7/2018Listing removed$209,000$71/sqft
    Source: Jim Maloof/REALTOR #1185431 Report a problem
    5/7/2018Price change$209,000-4.6%$71/sqft
    Source: Jim Maloof/REALTOR #1185431 Report a problem
    4/5/2018Price change$219,000-2.7%$74/sqft
    Source: Jim Maloof/REALTOR #1185431 Report a problem
    11/28/2017Price change$225,000-4.3%$76/sqft
    Source: Jim Maloof/REALTOR #1185431 Report a problem
    10/20/2017Price change$235,000-4.1%$79/sqft
    Source: Jim Maloof/REALTOR #1185431 Report a problem
    8/29/2017Price change$245,000-3.9%$83/sqft
    Source: Jim Maloof/REALTOR #1185431 Report a problem
    7/21/2017Price change$254,900-5.6%$86/sqft
    Source: Jim Maloof/REALTOR #1185431 Report a problem
    7/6/2017Listed for sale$269,900+6.2%$91/sqft
    Source: Jim Maloof/REALTOR #1185431 Report a problem
    7/8/2009Sold$254,100-10.7%$86/sqft
    Source: Public Record Report a problem
    2/10/2009Listing removed$284,500$96/sqft
    Source: NCI #1105185 Report a problem
    1/27/2009Listed for sale$284,500$96/sqft
    Source: NCI #1105185 Report a problem

    Public tax history

    YearProperty taxesTax assessment
    2024$6,537 +5%$98,030 +5%
    2023$6,226 +6.6%$93,360 +7.4%
    2022$5,839 +3.9%$86,890 +5%
    2021$5,619 +0.2%$82,750 +1%
    2020$5,607 -1.5%$81,940 -3%
    2019$5,691 +1.4%$84,480 +0.1%
    2018$5,610 -4.1%$84,410 -3%
    2017$5,848 -0.1%$87,020
    2016$5,853 +2.9%$87,020 +3%
    2015$5,686 +3.5%$84,480 +1.2%
    2014$5,494 +1.4%$83,460 +1%
    2013$5,420 +2.8%$82,630 -2.2%
    2011$5,271 -1.5%$84,480 -1.8%
    2010$5,353 +8.7%$86,050 +1.7%
    2009$4,924 -2.1%$84,610 +2.3%
    2008$5,029 -3.3%$82,710 -2.6%
    2007$5,198 +5.8%$84,890 +3.5%
    2006$4,915 +3.7%$81,980 +3.1%
    2005$4,740 +13.1%$79,520 +11.5%
    1998$4,190 $71,300
    Find assessor info on the county website

    Neighborhood: 61525

    Nearby schools

    GreatSchools rating
    Schools provided by the listing agent
    • High: Dunlap

    Source: RMLS Alliance as distributed by MLS GRID. This data may not be complete. We recommend contacting the local school district to confirm school assignments for this home.

    Get pre-qualified for a loan
    At Zillow Home Loans, we can pre-qualify you in as little as 5 minutes with no impact to your credit score.

    An equal housing lender. NMLS #10287.

    Sell for more on Zillow
    Get a Zillow Showcase℠ listing at no additional cost and you could sell for .
    $351,100
    2% more
    +$7,022
    With Zillow Showcase(estimated)
    $358,122