Skip main navigation
Accepting backups
  • $875,000

    1318 W GLENN Drive, Phoenix, AZ 85021

    4beds
    2,026sqft
    : 
    $5,213/mo
    Get pre-qualified
    Single Family Residence
    Built in 1956
    9,300 Square Feet Lot
    $-- Zestimate®
    $432/sqft
    $-- HOA

    What's special

    Perfectly situated play poolFreestanding malm fireplaceGoldfish fountainCovered back porchLush green yardExposed block accent wallsOriginal charm
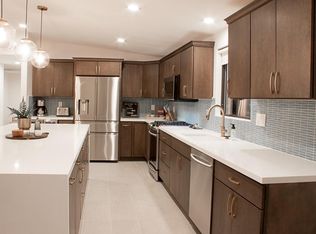
    Step inside this beautifully appointed mid-century modern home in North Central Phoenix! Originally built by Ralph Haver & later revitalized by Troy Bankord, this home was featured in both Desert Living & Phoenix Home & Garden magazines! A beautiful example of Haver architecture in the Starlite Vista cul-de-sac, this lovely home perfectly blends original charm, from the exposed block accent walls to the freestanding Malm fireplace, with modern luxuries, like EV charging, a new HVAC system, & vaulted ceilings throughout the living areas & bedrooms! Like any authentic mid-century home, the carefully curated design continues to the outdoors. Extended covered back patio, perfectly situated play pool & the lush green yard make this the perfect space for entertaining! Normally that's where the amenities would end, but this house offers so much more. A detached, air conditioned office/flex room overlooks the backyard and offers so much flexibility. Then there's the attached CASITA with separate entrance. It's perfect for guests or, with the addition of a small kitchenette, would make an excellent rental in a highly desirable area of town! The opportunities are truly endless! As "Desert Living" was first to highlight, "The Glenn House possesses the rare distinction of being the product of not one but two master designers." You could be the next to put your stamp on this iconic property.
    12 days
    1,129
    68

    Likely to sell faster than

    Zillow last checked:

    Listing updated:

    Listed by:

    Mary King 602-319-4055,

    Compass,

    Connor Abernethy 602-639-2664,

    Compass

    Source: ARMLS,MLS#: 7068789MLS Logo

      Facts & features

      Interior

      Bedrooms & bathrooms
      • Bedrooms: 4
      • Bathrooms: 3
      • Full bathrooms: 3
      Heating
      • Natural Gas
      Cooling
      • Central Air
      Appliances
      • Included: Dryer, Washer, Refrigerator, Built-in Microwave, Dishwasher, Disposal
      • Laundry: Inside
      Features
      • High Speed Internet, Granite Counters, Eat-in Kitchen, No Interior Steps, Vaulted Ceiling(s), 3/4 Bath Master Bdrm
      • Flooring: Carpet, Tile, Wood
      • Windows: Double Pane Windows
      • Has basement: No
      • Number of fireplaces: 1
      • Fireplace features: Gas
      Interior area
      • Total structure area: 2,026
      • Total interior livable area: 2,026 sqft

      Property

      Parking
      • Total spaces: 4
      • Parking features: Carport, Open
      • Carport spaces: 2
      • Uncovered spaces: 2
      Features
      • Stories: 1
      • Patio & porch: Covered
      • Exterior features: Storage
      • Has private pool: Yes
      • Pool features: Outdoor Pool
      • Has spa: Yes
      • Spa features: Above Ground, Private
      • Fencing: Block
      Lot
      • Size: 9,300 Square Feet
      • Features: North/South Exposure, Sprinklers In Rear, Sprinklers In Front, Desert Back, Desert Front, Grass Back, Auto Timer H2O Front, Auto Timer H2O Back
      Details
      • Additional structures: Guest House
      • Parcel number: 15711057

      Construction

      Type & style
      • Home type: SingleFamily
      • Architectural style: Contemporary
      • Property subtype: Single Family Residence
      Materials
      • Block
      • Roof: Other
      Condition
      • Year built: 1956
      Details
      • Builder name: Haver

      Utilities & green energy

      • Sewer: Public Sewer
      • Water: City Water

      Community & HOA

      Community
      • Security: Security System Owned
      • Subdivision: STARLITE VISTA
      HOA
      • Has HOA: No
      • Services included: No Fees
      Location
      • Region: Phoenix

      Financial & listing details

      • Price per square foot: $432/sqft
      • Tax assessed value: $551,800
      • Annual tax amount: $2,982
      • Date on market: 8/19/2026
      • Cumulative days on market: 13 days
      • Listing terms: Cash,Conventional
      • Ownership: Fee Simple

        Estimated market value

        Not available

        Estimated sales range

        Not available

        Not available

        Price history

        DateEventPrice
        8/19/2026Listed for sale$875,000-2.8%$432/sqft
        Source: ARMLS #7068789 Report a problem
        5/14/2026Listing removed$899,900$444/sqft
        Source: ARMLS #7004332 Report a problem
        3/26/2026Listed for sale$899,900$444/sqft
        Source: ARMLS #7004332 Report a problem
        3/21/2026Listing removed$899,900$444/sqft
        Source: eXp Realty #6960228 Report a problem
        3/20/2026Price change$899,900-2.7%$444/sqft
        Source: ARMLS #6960228 Report a problem
        2/14/2026Price change$925,000-2.6%$457/sqft
        Source: ARMLS #6960228 Report a problem
        2/5/2026Price change$950,000-2.6%$469/sqft
        Source: ARMLS #6960228 Report a problem
        1/14/2026Listed for sale$975,000+10.8%$481/sqft
        Source: ARMLS #6960228 Report a problem
        7/22/2024Sold$880,000-2.1%$434/sqft
        Source: ARMLS #6689930 Report a problem
        6/21/2024Pending sale$899,000$444/sqft
        Source: ARMLS #6689930 Report a problem
        6/5/2024Price change$899,000-4.9%$444/sqft
        Source: ARMLS #6689930 Report a problem
        5/9/2024Price change$945,000-0.4%$466/sqft
        Source: ARMLS #6689930 Report a problem
        4/11/2024Listed for sale$949,000+162.2%$468/sqft
        Source: ARMLS #6689930 Report a problem
        12/7/2010Sold$362,000-25.4%$179/sqft
        Source: ARMLS #4480807 Report a problem
        3/29/2007Sold$485,000+177.1%$239/sqft
        Source: Public Record Report a problem
        2/18/2004Sold$175,000$86/sqft
        Source: Public Record Report a problem

        Public tax history

        YearProperty taxesTax assessment
        2025$2,934 +4%$55,180 -3.6%
        2024$2,820 +1.9%$57,220 +135.8%
        2023$2,767 +2%$24,266 -48.4%
        2022$2,712 +0.2%$47,030 +10.1%
        2021$2,706 +1.9%$42,730 +15.3%
        2020$2,656 +2.9%$37,050 +8.4%
        2019$2,581 $34,180 -8%
        2018$2,581 +0.3%$37,170 +32.5%
        2017$2,574 +9.8%$28,060 +7.5%
        2016$2,344 +4.1%$26,110 +13.8%
        2015$2,252 $22,950 +38.8%
        2014-- $16,530 +16.2%
        2013-- $14,220 -7.1%
        2012-- $15,300 -21.9%
        2011-- $19,580 +0.9%
        2010-- $19,410 -22.3%
        2009-- $24,970 -0.9%
        2008-- $25,200 +13.3%
        2007-- $22,250 +32.8%
        2006-- $16,750
        2005-- $16,750 +19.2%
        2004-- $14,050
        2003-- $14,050 +30.7%
        2002-- $10,750
        Find assessor info on the county website

        Monthly payment

        Est. payment

        Payment breakdown

        Explore the cost of this home by adjusting the details. Changes won't be saved.
        All calculations are estimates and provided by Zillow, Inc. for informational purposes only. Actual amounts may vary.
        HOA fees may include property taxes on listings classified as Co-Ops. Contact the listing agent and/or owner for fee details.
        See how much you could borrow to make a competitive offer.

        Climate risks

        Neighborhood: Alhambra

        Getting around

        45 / 100
        Car-Dependent
        48 / 100
        Some Transit
        55 / 100
        Bikeable

        Nearby schools

        GreatSchools rating
        Schools provided by the listing agent
        • Elementary: Orangewood School
        • Middle: Royal Palm Middle School
        • High: Washington High School
        • District: Washington Elementary School District

        Source: ARMLS. This data may not be complete. We recommend contacting the local school district to confirm school assignments for this home.

        A local agent can set up tours, give advice and negotiate with sellers.

        Browse local experts