Come home to this Kootenia-built 4-bedroom, 4-bath Shoreview home wrapped in brick that sits in the Mounds View School District and brings together generous square footage, a walkout lower level, and a backyard built for summer. Fresh paint throughout, updated bathrooms, all-new lighting fixtures, new carpet, and new laundry room flooring mean the interior is dialed in and ready for the next owners from day one. The main level offers an updated kitchen and dining area that open into the family room, keeping conversation easy whether you're cooking or settled in for the evening. Upstairs holds three large bedrooms, including an owner's suite with a private bath. The fourth bedroom is on the lower level, positioned right off the second kitchen, a natural setup for guests, extended family, or a live-in suite. That walkout lower level is the real standout: a full second kitchen, its own family room, and direct access to the inground pool, hot tub, and patio. Both kitchens have been updated with new appliances in 2025, including two refrigerators, a range hood, and a dishwasher. A new privacy fence installed in 2022 ties the backyard together nicely. The 3-car garage comes with recently refinished flooring and keeps the practical side covered. On the update list: all new windows in 2020, new fence in 2022, new pool furnace in 2023, new pool liner in 2024, and in 2025; new carpet, new appliances in both kitchens, fresh interior paint, updated bathrooms, and new lighting and laundry room flooring throughout. Parks, trails, shopping, and dining are all close by. You’ll want to put this home at the top of your must-see list!
Closed
$662,000
1318 W Royal Oaks Dr, Shoreview, MN 55126
4beds
3,792sqft
Single Family
Built in 1989
0.26 Acres Lot
$662,300 Zestimate®
$175/sqft
$4,403 Estimated rent
Home value
$662,300
$609,000 - $722,000
$4,403/mo
Zestimate® history
Owner options
List your home for rent
$4,403/mo
Rent Zestimate®
Find your next renter with Zillow Rental Manager. Plus, with online applications, you can quickly screen prospective tenants – for free.
$4,403/mo
Rent Zestimate®
Refinance and save
$4,321/mo
Est. payment
Refinancing to a lower rate could help reduce your monthly payments and save thousands over the life of the loan.
$4,321/mo
Est. payment
Explore your selling options
Work with a Zillow partner agent
Leverage their expertise and Zillow's premium Showcase listings to get your home seen by more buyers.
Get startedList with your own agent
Get your home in front of millions of buyers by listing it on Zillow.
Learn how to do itSell it yourself
Take full control of how buyers see your home on Zillow by listing For Sale by Owner (FSBO).
List your homeWhat's special
Zillow last checked:
Listing updated:
Listed by:
Taylor Doolittle 952-567-9939,
RE/MAX Results
Bought with:
Jim Diffley
Edina Realty, Inc.
Shelley Diffley
Source: NorthstarMLS as distributed by MLS GRID,MLS#: 6820670
Facts & features
Interior
Bedrooms & bathrooms
- Bedrooms: 4
- Bathrooms: 4
- Full bathrooms: 2
- 3/4 bathrooms: 1
- 1/2 bathrooms: 1
Bedroom
- Level: Upper
- Area: 256 Square Feet
- Dimensions: 16x16
Bedroom 2
- Level: Upper
- Area: 168 Square Feet
- Dimensions: 14x12
Bedroom 3
- Level: Upper
- Area: 132 Square Feet
- Dimensions: 12x11
Bedroom 4
- Level: Lower
- Area: 224 Square Feet
- Dimensions: 16x14
Other
- Level: Lower
- Area: 169 Square Feet
- Dimensions: 13x13
Dining room
- Level: Main
- Area: 168 Square Feet
- Dimensions: 14x12
Family room
- Level: Main
- Area: 330 Square Feet
- Dimensions: 22x15
Informal dining room
- Level: Main
- Area: 154 Square Feet
- Dimensions: 14x11
Kitchen
- Level: Main
- Area: 154 Square Feet
- Dimensions: 14x11
Kitchen 2nd
- Level: Lower
- Area: 117 Square Feet
- Dimensions: 9x13
Laundry
- Level: Main
- Area: 80 Square Feet
- Dimensions: 10x8
Living room
- Level: Main
- Area: 224 Square Feet
- Dimensions: 16x14
Mud room
- Level: Main
- Area: 54 Square Feet
- Dimensions: 9x6
Recreation room
- Level: Lower
- Area: 286 Square Feet
- Dimensions: 26x11
Heating
- Forced Air
Cooling
- Central Air
Appliances
- Included: Central Vacuum, Dishwasher, Disposal, Dryer, Exhaust Fan, Microwave, Range, Refrigerator, Washer, Water Softener Owned
- Laundry: Laundry Room, Main Level
Features
- Central Vacuum
- Basement: Block,Daylight,Drain Tiled,Egress Window(s),Finished,Full,Walk-Out Access
- Number of fireplaces: 1
- Fireplace features: Family Room, Wood Burning
Interior area
- Total structure area: 3,792
- Total interior livable area: 3,792 sqft
- Finished area above ground: 2,463
- Finished area below ground: 1,329
Property
Parking
- Total spaces: 3
- Parking features: Attached, Concrete, Garage Door Opener
- Attached garage spaces: 3
- Has uncovered spaces: Yes
Accessibility
- Accessibility features: None
Features
- Levels: Two
- Stories: 2
- Has private pool: Yes
- Pool features: In Ground, Heated, Outdoor Pool
- Fencing: Full,Privacy,Wood
Lot
- Size: 0.26 Acres
- Dimensions: 90 x 126
- Features: Near Public Transit, Tree Coverage - Light
Details
- Foundation area: 1385
- Parcel number: 033023120008
- Zoning description: Residential-Single Family
Construction
Type & style
- Home type: SingleFamily
- Property subtype: Single Family
Materials
- Roof: Asphalt,Pitched
Condition
- New construction: No
- Year built: 1989
Utilities & green energy
- Gas: Natural Gas
- Sewer: City Sewer/Connected
- Water: City Water/Connected
Community & HOA
Community
- Subdivision: Royal Oaks
HOA
- Has HOA: No
Location
- Region: Shoreview
Financial & listing details
- Price per square foot: $175/sqft
- Tax assessed value: $581,900
- Annual tax amount: $7,764
- Date on market: 5/12/2026
- Cumulative days on market: 83 days
- Road surface type: Paved
Price history
| Date | Event | Price |
|---|---|---|
| 7/17/2026 | Sold | $662,000-1.9%$175/sqft |
Source:  NorthstarMLS as distributed by MLS GRID #6820670 Report a problem NorthstarMLS as distributed by MLS GRID #6820670 Report a problem | ||
| 6/10/2026 | Pending sale | $674,990$178/sqft |
Source: NorthstarMLS as distributed by MLS GRID #6820670 Report a problem | ||
| 5/28/2026 | Listed for sale | $674,990+3.8%$178/sqft |
Source: NorthstarMLS as distributed by MLS GRID #6820670 Report a problem | ||
| 11/21/2025 | Listing removed | $649,990$171/sqft |
Source: NorthstarMLS as distributed by MLS GRID #6767073 Report a problem | ||
| 11/5/2025 | Listed for sale | $649,990$171/sqft |
Source: NorthstarMLS as distributed by MLS GRID #6767073 Report a problem | ||
| 10/21/2025 | Listing removed | $649,990$171/sqft |
Source: NorthstarMLS as distributed by MLS GRID #6767073 Report a problem | ||
| 9/26/2025 | Price change | $649,990-3%$171/sqft |
Source: NorthstarMLS as distributed by MLS GRID #6767073 Report a problem | ||
| 8/28/2025 | Listed for sale | $669,900+91.4%$177/sqft |
Source: NorthstarMLS as distributed by MLS GRID #6767073 Report a problem | ||
| 6/18/2012 | Sold | $350,000-9.1%$92/sqft |
Source:  Lake Superior Area Realtors as distributed by MLS GRID #1797475 Report a problem Lake Superior Area Realtors as distributed by MLS GRID #1797475 Report a problem | ||
| 4/22/2012 | Listed for sale | $385,000-3.8%$102/sqft |
Source: Coldwell Banker Burnet - Crocus Hill #4144623 Report a problem | ||
| 7/21/2011 | Listing removed | $400,000$105/sqft |
Source: Perpetual REG LLC #4020812 Report a problem | ||
| 6/7/2011 | Price change | $400,000-2.2%$105/sqft |
Source: Perpetual REG LLC #4020812 Report a problem | ||
| 5/18/2011 | Price change | $408,900-4.8%$108/sqft |
Source: Perpetual REG LLC #4020812 Report a problem | ||
| 3/8/2011 | Price change | $429,400-4.4%$113/sqft |
Source: Perpetual REG LLC #4020812 Report a problem | ||
| 10/9/2010 | Price change | $449,000-2.8%$118/sqft |
Source: Perpetual REG LLC #3922205 Report a problem | ||
| 7/3/2010 | Price change | $461,950-3.5%$122/sqft |
Source: Keller Williams Premier Realty North Suburban #3922205 Report a problem | ||
| 5/8/2010 | Listed for sale | $478,900+56%$126/sqft |
Source: Keller Williams Premier Realty North Suburban #3922205 Report a problem | ||
| 10/24/1996 | Sold | $307,000$81/sqft |
Source: Public Record Report a problem | ||
| 8/19/1996 | Sold | $307,000$81/sqft |
Source: Agent Provided Report a problem | ||
Public tax history
| Year | Property taxes | Tax assessment |
|---|---|---|
| 2025 | $7,764 +8.6% | $581,900 +1.4% |
| 2024 | $7,146 +3.8% | $573,900 +5.5% |
| 2023 | $6,886 +10.7% | $544,000 +1.6% |
| 2022 | $6,220 +2% | $535,300 +22.5% |
| 2021 | $6,100 -6.3% | $437,000 -0.2% |
| 2020 | $6,508 +7.1% | $437,900 +10.5% |
| 2019 | $6,076 | $396,300 |
| 2018 | $6,076 -0.8% | $396,300 -5.8% |
| 2017 | $6,124 | $420,900 |
| 2016 | $6,124 | -- |
| 2015 | $6,124 +6.1% | $400,500 |
| 2014 | $5,770 -1.4% | -- |
| 2013 | $5,854 -8.5% | -- |
| 2012 | $6,400 +11.3% | -- |
| 2011 | $5,748 | -- |
| 2010 | -- | -- |
| 2009 | $5,728 +5.5% | -- |
| 2008 | $5,430 -6% | -- |
| 2007 | $5,774 +18.4% | -- |
| 2006 | $4,878 +4.2% | -- |
| 2005 | $4,680 -3.8% | -- |
| 2004 | $4,866 +10% | -- |
| 2003 | $4,424 +4.8% | -- |
| 2002 | $4,222 -26.2% | -- |
| 2001 | $5,722 +6.6% | -- |
| 2000 | $5,369 | -- |
Find assessor info on the county website
Neighborhood: 55126
Nearby homes
- $645,4004 bd4 ba3.1k sqft1322 W Royal Oaks Dr, Shoreview, MN 55126Off Market
- $585,6003 bd3 ba2.8k sqft1314 W Royal Oaks Dr, Shoreview, MN 55126Off Market
- $1,102,0006 bd5 ba4.7k sqft1347 Meadow Ave, Shoreview, MN 55126Off Market

- $627,8004 bd3 ba3.3k sqft1326 W Royal Oaks Dr, Shoreview, MN 55126Off Market
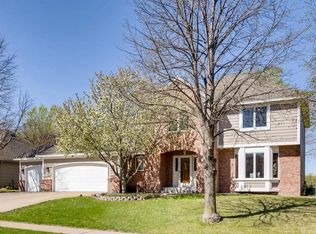
- $768,4005 bd4 ba4.2k sqft1317 W Royal Oaks Dr, Shoreview, MN 55126Off Market
- $738,5004 bd3 ba3.7k sqft1313 W Royal Oaks Dr, Shoreview, MN 55126Off Market
- $721,4004 bd4 ba3.7k sqft1310 W Royal Oaks Dr, Shoreview, MN 55126Off Market
- $893,1005 bd4 ba4.4k sqft1309 W Royal Oaks Dr, Shoreview, MN 55126Off Market
Nearby schools
GreatSchools rating
- 8/10Turtle Lake Elementary SchoolGrades: 1-5Distance: 1 mi
- 8/10Chippewa Middle SchoolGrades: 6-8Distance: 2.8 mi
- 10/10Mounds View Senior High SchoolGrades: 9-12Distance: 4.3 mi
Get a cash offer in 3 minutes
Find out how much your home could sell for in as little as 3 minutes with a no-obligation cash offer.
Estimated market value
$662,300
Get a cash offer in 3 minutes
Find out how much your home could sell for in as little as 3 minutes with a no-obligation cash offer.
Estimated market value
$662,300
- Minnesota
- Ramsey County
- Shoreview
- 55126
- 1318 W Royal Oaks Dr
Nearby cities
Nearby zip codes
Other Shoreview Topics
