Skip main navigation
Closed
  • $2,825,000

    1318 W School St, Chicago, IL 60657

    6beds
    --sqft
    Single Family Residence
    Built in 2024
    3,150 Square Feet Lot
    $3,139,600 Zestimate®
    $--/sqft
    $6,142 Estimated rent

    Home value

    $3,139,600

    $2.92M - $3.39M

    $6,142/mo

    Zestimate® history
    Loading
    Loading...

    Owner options

    List your home for rent

    $6,142/mo

    Rent Zestimate®

    Find your next renter with Zillow Rental Manager. Plus, with online applications, you can quickly screen prospective tenants – for free.

    Learn more

    $6,142/mo

    Rent Zestimate®

    Refinance and save

    $16,628/mo

    Est. payment

    Refinancing to a lower rate could help reduce your monthly payments and save thousands over the life of the loan.

    See today's rates

    $16,628/mo

    Est. payment

    Explore your selling options

    Work with a Zillow partner agent

    Leverage their expertise and Zillow's premium Showcase listings to get your home seen by more buyers.

    Get started

    List with your own agent

    Get your home in front of millions of buyers by listing it on Zillow.

    Learn how to do it

    Sell it yourself

    Take full control of how buyers see your home on Zillow by listing For Sale by Owner (FSBO).

    List your home

    What's special

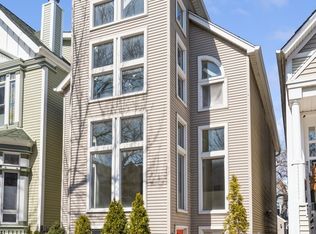
    The absolute best new construction single family home in the Southport corridor. This home is 100% complete and move-in ready! Welcome to 1318 W. School St. -- a magnificent new construction, solid brick and limestone single-family home by critically acclaimed builder, PLD Homes! Known for unwavering attention to detail, meticulous craftsmanship, and extraordinary finishes, this is an heirloom home from the day you move in. Heated limestone steps lead you through the front door and into the foyer of this estate home where you'll find a house adorned in stately millwork - from the baseboard to the ceilings - everything emanates tasteful class. A graciously sized formal parlor - designed to display your most treasured work of art - is located directly next to the formal dining room, which together make the perfect entertaining space. Connecting the front foyer space to the rear of the house is a Butler's pantry and sizable walk-in pantry as well as a smartly placed powder room. The kitchen features custom cabinetry throughout and Chef-grade appliances by Thermador and Miele as well as quartz countertops, a natural stone backsplash, under-cabinet lighting, and an extra-large Franke stainless steel sink. Also designed with room for an eat-in area. Adjacent to the kitchen is a fabulously sized family room complete with a gas fireplace with stone surround and extensive built-ins. As you move to the second floor of the home you will find the primary bedroom which features a massive walk-in closet and spa bathroom including radiant heated floors, double vanities, steam and rain showers, and a luxurious soaking tub. Also on this floor are two sizable bedrooms, each with en-suite baths. Rounding out this floor is a true laundry room with side-by-side laundry and a folding counter. Ascend to the top floor of this home, and you'll find a true escape! The top-floor rec room is outfitted with custom cabinetry and a fully equipped wet bar as well as a room that could serve as an office/den or bedroom and a full bath. A full wall of windows with a sliding glass door leads you out to a covered rooftop deck with a gas fireplace and a massive open-air deck as well. From the main floor of the home, you'll wind down the rear staircase to a sizable mudroom also with extensive storage and bench seating. In the radiant heated lower level, you will find a massive recreation room with a wet bar featuring custom cabinetry, quartz counter, and a beverage center, along with bedrooms 4 and 5, a full bath, and a second laundry center. The backyard of this home features snowmelt (as do the front steps) as well as an outdoor wood-burning fireplace. Ascend to the deck atop the 2.5-car garage to yet another amazing outdoor retreat, complete with porcelain pavers and electric service, and gas and water hookups. This is located just a block away from all the shops, boutiques, and dining of the Southport Corridor, Margaret Donahue Park, Hamilton School District.

    Zillow last checked:

    Listing updated:

    Listing courtesy of:

    Daniel Glick, ABR,GRI 312-671-1516,

    @properties Christie's International Real Estate

    Bought with:

    Ying Zhao

    Parkview Properties and Invest

    Source: MRED as distributed by MLS GRID,MLS#: 12122387MLS Logo

    Facts & features

    Interior

    Bedrooms & bathrooms
    • Bedrooms: 6
    • Bathrooms: 6
    • Full bathrooms: 5
    • 1/2 bathrooms: 1
    Primary bedroom
    • Features: Flooring (Hardwood), Bathroom (Full)
    • Level: Second
    • Area: 252 Square Feet
    • Dimensions: 18X14
    Bedroom 2
    • Features: Flooring (Hardwood)
    • Level: Second
    • Area: 180 Square Feet
    • Dimensions: 18X10
    Bedroom 3
    • Features: Flooring (Hardwood)
    • Level: Second
    • Area: 110 Square Feet
    • Dimensions: 11X10
    Bedroom 4
    • Features: Flooring (Hardwood)
    • Level: Third
    • Area: 110 Square Feet
    • Dimensions: 11X10
    Bedroom 5
    • Features: Flooring (Carpet)
    • Level: Lower
    • Area: 154 Square Feet
    • Dimensions: 14X11
    Bedroom 6
    • Features: Flooring (Carpet)
    • Level: Lower
    • Area: 154 Square Feet
    • Dimensions: 14X11
    Deck
    • Level: Third
    • Area: 720 Square Feet
    • Dimensions: 40X18
    Dining room
    • Features: Flooring (Hardwood)
    • Level: Main
    • Area: 208 Square Feet
    • Dimensions: 16X13
    Family room
    • Features: Flooring (Hardwood)
    • Level: Main
    • Area: 288 Square Feet
    • Dimensions: 18X16
    Foyer
    • Features: Flooring (Porcelain Tile)
    • Level: Main
    • Area: 40 Square Feet
    • Dimensions: 10X4
    Kitchen
    • Features: Kitchen (Eating Area-Breakfast Bar, Island, Pantry-Butler, Pantry-Walk-in, SolidSurfaceCounter), Flooring (Hardwood)
    • Level: Main
    • Area: 270 Square Feet
    • Dimensions: 18X15
    Laundry
    • Features: Flooring (Porcelain Tile)
    • Level: Lower
    • Area: 56 Square Feet
    • Dimensions: 8X7
    Living room
    • Features: Flooring (Hardwood)
    • Level: Main
    • Area: 143 Square Feet
    • Dimensions: 13X11
    Mud room
    • Features: Flooring (Porcelain Tile)
    • Level: Main
    • Area: 48 Square Feet
    • Dimensions: 8X6
    Pantry
    • Features: Flooring (Hardwood)
    • Level: Main
    • Area: 25 Square Feet
    • Dimensions: 5X5
    Recreation room
    • Features: Flooring (Carpet)
    • Level: Lower
    • Area: 378 Square Feet
    • Dimensions: 21X18
    Other
    • Level: Lower
    • Area: 70 Square Feet
    • Dimensions: 10X7
    Walk in closet
    • Features: Flooring (Hardwood)
    • Level: Second
    • Area: 20 Square Feet
    • Dimensions: 5X4
    Walk in closet
    • Features: Flooring (Hardwood)
    • Level: Second
    • Area: 36 Square Feet
    • Dimensions: 9X4
    Heating
    • Zoned
    Cooling
    • Central Air, Zoned
    Appliances
    • Included: Range, Dishwasher, High End Refrigerator, Bar Fridge, Freezer, Washer, Dryer, Disposal, Wine Refrigerator, Range Hood, Humidifier
    • Laundry: Multiple Locations
    Features
    • Wet Bar, Built-in Features, Walk-In Closet(s), Open Floorplan, Separate Dining Room, Pantry
    • Flooring: Hardwood
    • Basement: Finished,Full,Daylight
    • Number of fireplaces: 2
    • Fireplace features: Wood Burning, Gas Starter, More than one, Family Room, Other, Exterior
    Interior area
    • Total structure area: 0

    Property

    Parking
    • Total spaces: 2
    • Parking features: Off Alley, Garage Door Opener, On Site, Garage Owned, Detached, Garage
    • Garage spaces: 2
    • Has uncovered spaces: Yes
    Accessibility
    • Accessibility features: No Disability Access
    Features
    • Stories: 3
    • Patio & porch: Roof Deck, Deck, Patio
    Lot
    • Size: 3,150 sqft
    • Dimensions: 25 X 126
    Details
    • Parcel number: 14203220320000
    • Special conditions: None
    • Other equipment: Sump Pump

    Construction

    Type & style
    • Home type: SingleFamily
    • Property subtype: Single Family Residence
    Materials
    • Brick
    • Foundation: Concrete Perimeter
    Condition
    • New Construction
    • New construction: Yes
    • Year built: 2024

    Utilities & green energy

    • Electric: Service - 400 Amp or Greater
    • Sewer: Public Sewer
    • Water: Public
    Green energy
    • Energy efficient items: Water Heater

    Community & neighborhood

    Community
    • Community features: Curbs, Street Lights, Street Paved
    Location
    • Region: Chicago

    HOA & financial

    HOA
    • Services included: None

    Other

    Other facts
    • Listing terms: Cash
    • Ownership: Fee Simple

    Price history

    DateEventPrice
    10/4/2024Sold$2,825,000-0.9%
    Source: MRED as distributed by MLS GRID #12122387 Report a problem
    9/10/2024Contingent$2,850,000
    Source: MRED as distributed by MLS GRID #12122387 Report a problem
    7/26/2024Listed for sale$2,850,000+245.5%
    Source: MRED as distributed by MLS GRID #12122387 Report a problem
    6/9/2023Sold$825,000+3.3%
    Source: Public Record Report a problem
    5/11/2023Pending sale$799,000
    Source: MRED as distributed by MLS GRID #11746865 Report a problem
    4/11/2023Contingent$799,000
    Source: MRED as distributed by MLS GRID #11746865 Report a problem
    3/28/2023Listed for sale$799,000+99.8%
    Source: MRED as distributed by MLS GRID #11746865 Report a problem
    9/16/1994Sold$400,000
    Source: Public Record Report a problem

    Public tax history

    YearProperty taxesTax assessment
    2024-- $287,500 +231.6%
    2023$17,034 +2.8%$86,703
    2022$16,567 -12.5%$86,703 -13.4%
    2021$18,936 +28.5%$100,159 +39.6%
    2020$14,736 -1.6%$71,735 -11.1%
    2019$14,978 -3.8%$80,725 -5.1%
    2018$15,573 +65.6%$85,019 +17.3%
    2017$9,403 -31.1%$72,453
    2016$13,654 +46.8%$72,453
    2015$9,299 +0.9%$72,453 +33.9%
    2014$9,219 -18.1%$54,091 -16.2%
    2013$11,257 +1.1%$64,526
    2012$11,131 +11.9%$64,526 -14.9%
    2011$9,950 +18.4%$75,839
    2010$8,405 +10.9%$75,839
    2009$7,578 -13.5%$75,839 +11.9%
    2008$8,762 +5.2%$67,795
    2007$8,330 -0.6%$67,795 -5%
    2006$8,384 +8.1%$71,327 +30.2%
    2005$7,753 +2%$54,769
    2004$7,603 +3%$54,769
    2003$7,380 +2.2%$54,769 +30.4%
    2002$7,219 -7.6%$42,006
    2001$7,812 +21.1%$42,006 -10.9%
    2000$6,453 +0%$47,139 +32.5%
    1999$6,453 $35,590

    Find assessor info on the county website

    Neighborhood: Lake View

    Nearby schools

    GreatSchools rating
    Schools provided by the listing agent
    • Elementary: Hamilton Elementary School
    • Middle: Hamilton Elementary School
    • High: Lake View High School
    • District: 299

    Source: MRED as distributed by MLS GRID. This data may not be complete. We recommend contacting the local school district to confirm school assignments for this home.

    Get a cash offer in 3 minutes
    Find out how much your home could sell for in as little as 3 minutes with a no-obligation cash offer.
    Estimated market value
    $3,139,600
    Get a cash offer in 3 minutes
    Find out how much your home could sell for in as little as 3 minutes with a no-obligation cash offer.
    Estimated market value
    $3,139,600