Welcome home to this fully renovated 3-bedroom, 2-bathroom residence, where modern design meets everyday comfort. Every inch of this home has been beautifully updated — featuring new flooring throughout, new paint (interior and exterior) and a new tankless water heater.
The open-concept living area flows seamlessly into a brand-new kitchen complete with granite countertops, new cabinetry and stainless steel appliances — perfect for entertaining or family gatherings. Both bathrooms have been completely remodeled with designer tile, new vanities, new shower, tubs and toilets.
All cast iron drains were replaced with PVC, new insulation was installed in the exterior walls and attic space and new roof was installed in July.
Enjoy peace of mind with all new systems including electrical, plumbing, and HVAC, ensuring this home is move-in ready. Conveniently located within minutes of downtown Weatherford.
Don’t miss your chance to own this turnkey beauty!
Sold
Price Unknown
1318 W Water St, Weatherford, TX 76086
3beds
1,547sqft
Single Family Residence
Built in 1955
7,579 Square Feet Lot
$298,100 Zestimate®
$--/sqft
$1,890 Estimated rent
Home value
$298,100
$283,000 - $313,000
$1,890/mo
Zestimate® history
Owner options
List your home for rent
$1,890/mo
Rent Zestimate®
Find your next renter with Zillow Rental Manager. Plus, with online applications, you can quickly screen prospective tenants – for free.
$1,890/mo
Rent Zestimate®
Refinance and save
Refinancing to a lower rate could help reduce your monthly payments and save thousands over the life of the loan.
Explore your selling options
Work with a Zillow partner agent
Leverage their expertise and Zillow's premium Showcase listings to get your home seen by more buyers.
Get startedList with your own agent
Get your home in front of millions of buyers by listing it on Zillow.
Learn how to do itSell it yourself
Take full control of how buyers see your home on Zillow by listing For Sale by Owner (FSBO).
List your homeWhat's special
New flooring throughoutStainless steel appliancesNew vanitiesGranite countertopsBrand-new kitchenNew cabinetryDesigner tile
Zillow last checked:
Listing updated:
Listed by:
Matt Colia 0832060,
Pinnacle Realty Advisors 972-338-5441
Bought with:
Shayne Jacobs, 0695222
eXp Realty, LLC
Source: NTREIS,MLS#: 21249669
Facts & features
Interior
Bedrooms & bathrooms
- Bedrooms: 3
- Bathrooms: 2
- Full bathrooms: 2
Primary bedroom
- Features: Ceiling Fan(s), Walk-In Closet(s)
- Level: First
- Dimensions: 17 x 12
Bedroom
- Features: Ceiling Fan(s)
- Level: First
- Dimensions: 12 x 9
Bedroom
- Features: Ceiling Fan(s)
- Level: First
- Dimensions: 13 x 11
Kitchen
- Features: Built-in Features, Eat-in Kitchen, Granite Counters, Walk-In Pantry
- Level: First
- Dimensions: 15 x 11
Laundry
- Features: Built-in Features, Granite Counters
- Level: First
- Dimensions: 8 x 8
Living room
- Level: First
- Dimensions: 20 x 14
Heating
- Central
Cooling
- Central Air, Ceiling Fan(s)
Appliances
- Included: Dishwasher, Disposal, Gas Range, Gas Water Heater, Microwave, Tankless Water Heater
- Laundry: Washer Hookup, Dryer Hookup, ElectricDryer Hookup, Laundry in Utility Room
Features
- Granite Counters, Open Floorplan, Pantry, Walk-In Closet(s)
- Flooring: Engineered Hardwood
- Has basement: No
- Has fireplace: No
Interior area
- Total interior livable area: 1,547 sqft
Property
Parking
- Total spaces: 1
- Parking features: Concrete, Garage, Garage Door Opener
- Attached garage spaces: 1
Features
- Levels: One
- Stories: 1
- Pool features: None
- Fencing: Chain Link,Wood
Lot
- Size: 7,579 Square Feet
Details
- Additional structures: Storage
- Parcel number: R000004978
Construction
Type & style
- Home type: SingleFamily
- Architectural style: Traditional,Detached
- Property subtype: Single Family Residence
Materials
- Brick
- Foundation: Pillar/Post/Pier
- Roof: Composition
Condition
- Resale
- Year built: 1955
Utilities & green energy
- Sewer: Public Sewer
- Water: Public
- Utilities for property: Electricity Available, Electricity Connected, Natural Gas Available, Sewer Available, Separate Meters, Water Available
Community & HOA
Community
- Security: Carbon Monoxide Detector(s), Smoke Detector(s)
- Subdivision: Connaways 01
HOA
- Has HOA: No
Location
- Region: Weatherford
Financial & listing details
- Tax assessed value: $232,460
- Annual tax amount: $3,916
- Date on market: 4/24/2026
- Cumulative days on market: 285 days
- Listing terms: Cash,Conventional,FHA,VA Loan
Price history
| Date | Event | Price |
|---|---|---|
| 9/18/2026 | Sold | -- |
Source: NTREIS #21249669 Report a problem | ||
| 8/14/2026 | Contingent | $298,000$193/sqft |
Source: NTREIS #21249669 Report a problem | ||
| 8/7/2026 | Price change | $298,000-0.2%$193/sqft |
Source: NTREIS #21249669 Report a problem | ||
| 8/3/2026 | Price change | $298,500-0.1%$193/sqft |
Source: NTREIS #21249669 Report a problem | ||
| 7/24/2026 | Price change | $298,9000%$193/sqft |
Source: NTREIS #21249669 Report a problem | ||
| 7/4/2026 | Price change | $299,000-2.1%$193/sqft |
Source: NTREIS #21249669 Report a problem | ||
| 6/27/2026 | Price change | $305,500-0.5%$197/sqft |
Source: NTREIS #21249669 Report a problem | ||
| 6/19/2026 | Price change | $307,000-0.2%$198/sqft |
Source: NTREIS #21249669 Report a problem | ||
| 6/11/2026 | Price change | $307,500-0.5%$199/sqft |
Source: NTREIS #21249669 Report a problem | ||
| 5/29/2026 | Price change | $309,000-0.2%$200/sqft |
Source: NTREIS #21249669 Report a problem | ||
| 5/26/2026 | Price change | $309,500-0.3%$200/sqft |
Source: NTREIS #21249669 Report a problem | ||
| 5/18/2026 | Price change | $310,500-0.3%$201/sqft |
Source: NTREIS #21249669 Report a problem | ||
| 5/12/2026 | Price change | $311,500-0.3%$201/sqft |
Source: NTREIS #21249669 Report a problem | ||
| 5/6/2026 | Price change | $312,500-0.6%$202/sqft |
Source: NTREIS #21249669 Report a problem | ||
| 4/24/2026 | Listed for sale | $314,500-3.1%$203/sqft |
Source: NTREIS #21249669 Report a problem | ||
| 3/26/2026 | Listing removed | $324,500$210/sqft |
Source: NTREIS #21106619 Report a problem | ||
| 3/13/2026 | Price change | $324,500-0.9%$210/sqft |
Source: NTREIS #21106619 Report a problem | ||
| 3/9/2026 | Price change | $327,500-0.6%$212/sqft |
Source: NTREIS #21106619 Report a problem | ||
| 2/16/2026 | Price change | $329,500-0.3%$213/sqft |
Source: NTREIS #21106619 Report a problem | ||
| 2/10/2026 | Price change | $330,500-0.2%$214/sqft |
Source: NTREIS #21106619 Report a problem | ||
| 2/2/2026 | Price change | $331,000-0.2%$214/sqft |
Source: NTREIS #21106619 Report a problem | ||
| 1/27/2026 | Price change | $331,500-0.2%$214/sqft |
Source: NTREIS #21106619 Report a problem | ||
| 1/18/2026 | Price change | $332,000-0.2%$215/sqft |
Source: NTREIS #21106619 Report a problem | ||
| 1/13/2026 | Price change | $332,500-0.2%$215/sqft |
Source: NTREIS #21106619 Report a problem | ||
| 1/5/2026 | Price change | $333,000-0.1%$215/sqft |
Source: NTREIS #21106619 Report a problem | ||
| 12/12/2025 | Listed for sale | $333,500$216/sqft |
Source: NTREIS #21106619 Report a problem | ||
| 5/8/2025 | Sold | -- |
Source: NTREIS #20726298 Report a problem | ||
Public tax history
| Year | Property taxes | Tax assessment |
|---|---|---|
| 2025 | $672 +1.5% | $232,460 -4.7% |
| 2024 | $662 +2.6% | $243,840 |
| 2023 | $645 -1% | $243,840 +45.2% |
| 2022 | $652 +2.3% | $167,910 |
| 2021 | $637 +1.8% | $167,910 +18.8% |
| 2020 | $626 +3.2% | $141,360 |
| 2019 | $606 +1.6% | $141,360 +19.2% |
| 2018 | $597 +4.2% | $118,590 |
| 2017 | $573 +2.2% | $118,590 +21.2% |
| 2016 | $561 +4.4% | $97,870 |
| 2015 | $537 | $97,870 +12.7% |
| 2014 | $537 | $86,840 |
| 2013 | -- | $86,840 -7.6% |
| 2012 | -- | $94,020 |
| 2011 | -- | $94,020 +0.1% |
| 2010 | -- | $93,970 |
| 2009 | -- | $93,970 |
| 2008 | -- | -- |
| 2007 | -- | -- |
| 2006 | -- | -- |
| 2004 | -- | $70,390 +10% |
| 2003 | -- | $63,990 +10% |
| 2002 | -- | $58,170 +10% |
| 2001 | -- | $52,880 |
| 2000 | -- | $52,880 |
| 1999 | -- | -- |
Find assessor info on the county website
Neighborhood: 76086
Nearby homes
- $170,100-- bd-- ba1.3k sqft1316 W Water St, Weatherford, TX 76086Off Market
- $278,900-- bd-- ba1.6k sqft1320 W Water St, Weatherford, TX 76086Off Market
- $188,8002 bd2 ba1.1k sqft1315 W Ball St, Weatherford, TX 76086Off Market
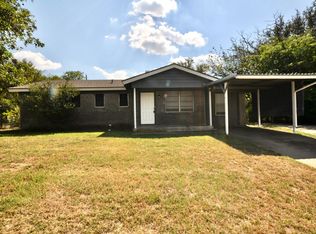
- $157,300-- bd-- ba936 sqft1313 W Ball St, Weatherford, TX 76086Off Market
- $--2 bd1 ba1k sqft1314 W Water St, Weatherford, TX 76086Sold
- $154,900-- bd-- ba1.1k sqft1324 W Water St, Weatherford, TX 76086Off Market
- $225,0003 bd2 ba1k sqft1317 W Ball St, Weatherford, TX 76086Off Market
- $210,000-- bd-- ba1.4k sqft1311 W Ball St, Weatherford, TX 76086Off Market
Nearby schools
GreatSchools rating
- 6/10Wright Elementary SchoolGrades: PK-5Distance: 1.6 mi
- 6/10Hall Middle SchoolGrades: 6-8Distance: 1.1 mi
- 4/10Weatherford High SchoolGrades: 9-12Distance: 2.8 mi
Schools provided by the listing agent
- Elementary: Wright
- Middle: Hall
- High: Weatherford
- District: Weatherford ISD
Source: NTREIS. This data may not be complete. We recommend contacting the local school district to confirm school assignments for this home.
Get a cash offer in 3 minutes
Find out how much your home could sell for in as little as 3 minutes with a no-obligation cash offer.
Estimated market value
$298,100
Get a cash offer in 3 minutes
Find out how much your home could sell for in as little as 3 minutes with a no-obligation cash offer.
Estimated market value
$298,100
- Texas
- Parker County
- Weatherford
- 76086
- 1318 W Water St
