Welcome home to this spacious 4 bedroom 2 bathroom property offering 2,254 square feet of comfortable living space! This hone has been thoughtfully updated with a new roof, new siding, new HVAC, and new carpet providing peace of mind and move in ready convenience. The updated kitten offers a fresh, modern feel and plenty of space for everyday living and entertaining. Outside, enjoy a large backyard with room to relax, play or entertain. An extra-large garage provides abundant space for vehicles, storage, a workshop or hobbies. With its generous size and numerous recent updates, this home is a great opportunity you won't want to miss!
Active
Listed by: Keller Williams Realty West • Joshua A Hunt • 636-233-4851
$450,000
1318 Westbrooke Meadows Ln, Ballwin, MO 63021
4beds
2,654sqft
Single Family Residence
Built in 1982
0.26 Acres Lot
$451,900 Zestimate®
$170/sqft
$-- HOA
What's special
- 1 day
- 252
- 12
Likely to sell faster than
Zillow last checked:
Listing updated:
Listed by:
Joshua A Hunt 636-233-4851,
Keller Williams Realty West
Source: MARIS,MLS#: 26055872 Originating MLS: St. Charles County Association of REALTORS
Originating MLS: St. Charles County Association of REALTORSFacts & features
Interior
Bedrooms & bathrooms
- Bedrooms: 4
- Bathrooms: 2
- Full bathrooms: 2
- Main level bathrooms: 2
- Main level bedrooms: 4
Heating
- Forced Air
Cooling
- Ceiling Fan(s), Central Air
Features
- Basement: Finished
- Number of fireplaces: 1
- Fireplace features: See Remarks
Interior area
- Total structure area: 2,654
- Total interior livable area: 2,654 sqft
- Finished area above ground: 2,254
Property
Parking
- Total spaces: 4
- Parking features: Garage
- Garage spaces: 4
Features
- Levels: Two
Lot
- Size: 0.26 Acres
- Features: Back Yard
Details
- Parcel number: 24Q110666
- Special conditions: Standard
Construction
Type & style
- Home type: SingleFamily
- Architectural style: Split Level
- Property subtype: Single Family Residence
Materials
- Vinyl Siding
Condition
- Year built: 1982
Utilities & green energy
- Electric: Ameren
- Sewer: Public Sewer
- Water: Public
- Utilities for property: Cable Available
Community & HOA
Community
- Subdivision: Westbrooke 3
HOA
- Has HOA: No
Location
- Region: Ballwin
Financial & listing details
- Price per square foot: $170/sqft
- Tax assessed value: $436,200
- Annual tax amount: $5,082
- Date on market: 9/4/2026
- Listing terms: Cash,Conventional,FHA,VA Loan
Estimated market value
$451,900
$425,000 - $479,000
$2,758/mo
Price history
| Date | Event | Price |
|---|---|---|
| 9/4/2026 | Listed for sale | $450,000+47.6%$170/sqft |
Source:  MARIS #26055872 Report a problem MARIS #26055872 Report a problem | ||
| 3/14/2019 | Sold | -- |
Source: MARIS #19003436 Report a problem | ||
| 2/6/2019 | Pending sale | $304,900$115/sqft |
Source: Coldwell Banker Gundaker - Fenton #19003436 Report a problem | ||
| 2/4/2019 | Price change | $304,900-3.2%$115/sqft |
Source: Coldwell Banker Gundaker - Fenton #19003436 Report a problem | ||
| 1/17/2019 | Listed for sale | $314,900$119/sqft |
Source: Coldwell Banker Gundaker #19003436 Report a problem | ||
Public tax history
| Year | Property taxes | Tax assessment |
|---|---|---|
| 2025 | $5,082 +3.1% | $82,880 +9.1% |
| 2024 | $4,929 -0.9% | $75,940 |
| 2023 | $4,974 +21.1% | $75,940 +32.3% |
| 2022 | $4,108 +0.6% | $57,400 |
| 2021 | $4,083 +5.8% | $57,400 +10.7% |
| 2020 | $3,859 +0.7% | $51,850 |
| 2019 | $3,833 | $51,850 +7.5% |
| 2018 | $3,833 | $48,220 |
| 2017 | $3,833 +1.2% | $48,220 +8.2% |
| 2016 | $3,789 +2.6% | $44,560 |
| 2015 | $3,693 | $44,560 +14% |
| 2014 | $3,693 +21.4% | $39,080 |
| 2013 | $3,041 | $39,080 +13% |
| 2012 | -- | $34,580 |
| 2011 | -- | $34,580 -9.6% |
| 2010 | $2,584 +7.3% | $38,260 |
| 2009 | $2,409 -15.3% | $38,260 -16.2% |
| 2008 | $2,845 +13.2% | $45,670 |
| 2007 | $2,514 | $45,670 +16.7% |
| 2006 | $2,514 -1.7% | $39,120 |
| 2005 | $2,556 | $39,120 +21.7% |
| 2003 | -- | $32,150 +2% |
| 2002 | $2,105 +13.4% | $31,510 |
| 2001 | $1,855 | $31,510 |
Find assessor info on the county website
Monthly payment
Est. payment
Payment breakdown
Explore the cost of this home by adjusting the details. Changes won't be saved.Climate risks
Neighborhood: 63021
Nearby schools
Schools provided by the listing agent
- Elementary: Wren Hollow Elem.
- Middle: Southwest Middle
- High: Parkway South High
Source: MARIS. This data may not be complete. We recommend contacting the local school district to confirm school assignments for this home.
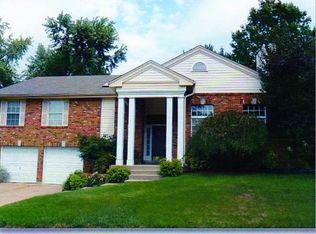
- $346,7003 bd2 ba1.5k sqft1322 Westbrooke Meadows Ln, Ballwin, MO 63021Off Market
- $441,3004 bd2 ba2.3k sqft1314 Westbrooke Meadows Ln, Ballwin, MO 63021Off Market
- $346,7003 bd2 ba1.1k sqft876 Westbrooke Meadows Ct, Ballwin, MO 63021Off Market
- $420,0004 bd2 ba2k sqft1326 Westbrooke Meadows Ln, Ballwin, MO 63021Off Market
Similar homes
- $445,0004 bd4 ba2k sqft130 Holly Garden Dr, Ballwin, MO 63021For Sale
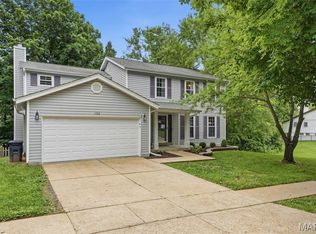
 MLS ID #26029577, Christina P George, Epique Realty. MARIS
 - $489,9003 bd3 ba2.6k sqft2201 Oakwood Dr, High Ridge, MO 63049For Sale
 MLS ID #26054039, Lori M Roethler, List It for 1 Percent Realty. MARIS
 - $519,9004 bd4 ba3.3k sqft567 Brook Meadow Dr, Ballwin, MO 63021For Sale
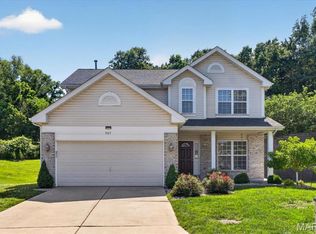 MLS ID #26037018, Jessie A Humphreys, Keller Williams Chesterfield. MARIS
 - $464,9004 bd2 ba1.8k sqft529 Winding Bluffs Dr, Fenton, MO 63026For Sale
 MLS ID #26053511, Erica L Timko, Keller Williams Realty St. Louis. MARIS
 - $480,0004 bd3 ba2.6k sqft442 Wildwood Pkwy, Ballwin, MO 63011For SaleMLS ID #26053810, Louise D Shapleigh, Worth Clark Realty. MARIS
- $450,0005 bd4 ba3.4k sqft1261 Jade Wind Cir, Ballwin, MO 63011For SaleMLS ID #26023763, Sherrie L Shanahan, DRG - Delhougne Realty Group. MARIS
- $399,9994 bd3 ba1.9k sqft245 Reinke Rd, Ballwin, MO 63021For SaleMLS ID #26035615, Sherrie L Shanahan, DRG - Delhougne Realty Group. MARIS
- $485,0003 bd2 ba2k sqft500 Kingridge Dr, Ballwin, MO 63011For SaleMLS ID #26049098, Sherrie L Shanahan, DRG - Delhougne Realty Group. MARIS
- $584,0004 bd4 ba3.8k sqft1366 Arbor Bluff Cir, Ballwin, MO 63021For SaleMLS ID #26043585, Margie Medelberg, Coldwell Banker Realty - Gundaker West Regional. MARIS
- $445,0003 bd2 ba2.2k sqft1004 Bridgeport Dr, Ballwin, MO 63011For SaleMLS ID #26040280, Shannon Rivers, Worth Clark Realty. MARIS
- $499,0004 bd3 ba1.9k sqft1525 Atlantic Crossing Dr, Fenton, MO 63026For SaleMLS ID #26046671, Janie R Hickey, Nettwork Global. MARIS
- $410,0005 bd4 ba3k sqft1107 Winter Park Dr, Fenton, MO 63026For SaleMLS ID #26053899, Sarah N Akridge, Hearth 2 Home LLC. MARIS
- $450,0004 bd4 ba3.1k sqft3537 Canyon Creek Dr, Saint Peters, MO 63303For SaleMLS ID #26054608, Steven F Studnicki, Coldwell Banker Realty - Gundaker. MARIS
- $459,9004 bd4 ba3.1k sqft3065 Winding River Dr, Saint Charles, MO 63303For SaleMLS ID #26028239, Fae McFadden, Marion-Estelle Associates. MARIS
- $499,9005 bd4 ba2.4k sqft1522 Pheasant Ridge Dr, Ballwin, MO 63011For SaleMLS ID #26043506, Sarah Kinkade, Century 21 CopperKey Realty. MARIS
- $432,5004 bd4 ba3.2k sqft4926 Romaine Spring Dr, Fenton, MO 63026For SaleMLS ID #26046493, Debbie M Langanke, EXP Realty, LLC. MARIS
- $424,9004 bd3 ba2.9k sqft234 Romaine Spring Vw, Fenton, MO 63026For SaleMLS ID #26039889, Demi Beys, Keller Williams Realty St. Louis. MARIS
- $430,0003 bd3 ba2k sqft654 Summer Top Cir, Fenton, MO 63026For SaleMLS ID #26050438, Josie Drury, Coldwell Banker Premier Group. MARIS
- $595,0004 bd3 ba2.8k sqft631 Golfview Dr, Ballwin, MO 63011For SaleMLS ID #26052450, Kara C McGhee, Berkshire Hathaway HomeServices Select Properties. MARIS
- $499,0004 bd3 ba3k sqft25 Vicksburg Sta, Saint Charles, MO 63303For SaleMLS ID #26048401, Leslie L Firebaugh, Midland Realty Associates. MARIS
