Skip main navigation
Off market
  • $508,600

    1318 Wicklow Dr, Bloomington, IL 61705

    4beds
    3,842sqft
    SingleFamily
    Built in 2007
    0.34 Acres Lot
    $508,600 Zestimate®
    $132/sqft
    $2,936 Estimated rent

    Home value

    $508,600

    $483,000 - $534,000

    $2,936/mo

    Zestimate® history
    Loading
    Loading...

    Owner options

    List your home for rent

    $2,936/mo

    Rent Zestimate®

    Find your next renter with Zillow Rental Manager. Plus, with online applications, you can quickly screen prospective tenants – for free.

    Learn more

    $2,936/mo

    Rent Zestimate®

    Refinance and save

    $3,672/mo

    Est. payment

    Refinancing to a lower rate could help reduce your monthly payments and save thousands over the life of the loan.

    See today's rates

    $3,672/mo

    Est. payment

    Explore your selling options

    Work with a Zillow partner agent

    Leverage their expertise and Zillow's premium Showcase listings to get your home seen by more buyers.

    Get started

    List with your own agent

    Get your home in front of millions of buyers by listing it on Zillow.

    Learn how to do it

    Sell it yourself

    Take full control of how buyers see your home on Zillow by listing For Sale by Owner (FSBO).

    List your home

    What's special

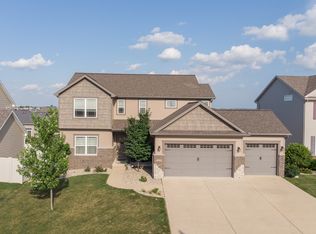
    The moment you walk in the door of 1318 Wicklow you are greeted by an oversized entry that opens to the family room and 3 sided fireplace. I love the 3 sided fireplace...you can enjoy the views of the fireplace while sitting in the family room, while you are cooking up a masterpiece meal in the kitchen AND while you are enjoying the meal at the dining table. The kitchen features quality Amish made Hickory cabinetry. The kitchen features with ample counter space, an oversized island with seating, upgraded appliances, an oversized dinette area (10 X 17). In addition to all the cabinet storage there is a 5 X 4ft walk in pantry . The screened porch has maintenance free trex decking, vinyl railings and solar screens. This home has been so well cared and is extremely clean. The main floor master bedroom is another great selling feature of this home. It has lots of natural light , an ensuite master bath with a double vanity and a nice size master closet. The laundry room is right next to the master bedroom...it is one of the largest laundry rooms I have seen. It has a utility sink, counters for folding and cabinetry for storage. The basement is a walk out basement with LOTS of windows. The way the lot is graded only the front part of the basement is underground. Otherwise the rest is above the grade of the land and does not feel like a basement. The lower level features 2 large bedrooms, a full bathroom with a double vanity sink, an extra large great room for entertaining. There is also storage in the mechanical room that has built in storage. Here are some of the added extras this home has to offer. It is a custom built Kaisner home with added flash and and batt insulation in external walls and additional insulation in the attic. All internal walls around master bedroom and between floors are insulated. Hip roof with screened in porch under roof. Pella composite double hung casement windows and sliding doors with built in blinds. The front door is a thermatrue front door system. There are Hunter Douglas 2 inch blinds throughout the home. There is a central vacuum system with two sets of tools. A whole house water filter and surge protector. The three-car garage is well insulated with a center floor drain and cold water spigot. Both garage doors are insulated and constructed to withstand 90 MPH winds. The kitchen features a new refrigerator (2020) new microwave (2019) newer bosch dishwasher (2018) Newer garbage disposal (2018). The home has new carpet on Main floor and stairs (2017) . Many upgrades...quality home!!

    This property is off market, which means it's not currently listed for sale or rent on Zillow. This may be different from what's available on other websites or public sources.
    Facts & features

    Interior

    Bedrooms & bathrooms
    • Bedrooms: 4
    • Bathrooms: 3
    • Full bathrooms: 2
    • 1/2 bathrooms: 1
    Heating
    • Forced air
    Features
    • Basement: Finished
    • Has fireplace: Yes
    Interior area
    • Total interior livable area: 3,842 sqft

    Property

    Parking
    • Parking features: Off-street, Garage
    Features
    • Exterior features: Brick
    Lot
    • Size: 0.34 Acres
    Details
    • Parcel number: 2209351001

    Construction

    Type & style
    • Home type: SingleFamily
    Materials
    • Foundation: Concrete
    • Roof: Asphalt
    Condition
    • Year built: 2007

    Community & HOA

    HOA
    • Has HOA: Yes
    • HOA fee: $8 monthly
    Location
    • Region: Bloomington

    Financial & listing details

    • Price per square foot: $132/sqft
    • Tax assessed value: $428,271
    • Annual tax amount: $11,043

    Price history

    DateEventPrice
    8/20/2021Sold$391,000+1.6%$102/sqft
    Source: MRED as distributed by MLS GRID #11133703 Report a problem
    6/25/2021Pending sale$385,000$100/sqft
    Source: Berkshire Hathaway HomeServices #MRD11133703 Report a problem
    6/25/2021Contingent$385,000$100/sqft
    Source: MRED as distributed by MLS GRID #11133703 Report a problem
    6/23/2021Listed for sale$385,000-89.2%$100/sqft
    Source: MRED as distributed by MLS GRID #11133703 Report a problem
    11/19/2007Sold$3,560,000$927/sqft
    Source: Public Record Report a problem

    Public tax history

    YearProperty taxesTax assessment
    2024$11,043 +3.2%$142,757 +7.9%
    2023$10,700 +4.3%$132,295 +8.3%
    2022$10,261 +13.9%$122,128 +9.2%
    2021$9,012 $111,801 +2.3%
    2020-- $109,288
    2019-- $109,288 -2%
    2018$9,131 $111,519
    2017$9,131 +4.2%$111,519
    2016$8,760 +1.7%$111,519 +1.3%
    2015$8,615 $110,045
    2014$8,615 +3.7%$110,045 +2%
    2013$8,311 +1.3%$107,887 -1.1%
    2012$8,208 $109,076 -0.8%
    2011$8,208 -2.1%$109,912 -1.9%
    2010$8,381 +1%$112,080
    2009$8,298 +1.7%$112,080 -0.1%
    2008$8,163 $112,138
    Find assessor info on the county website

    Neighborhood: 61705

    Nearby schools

    GreatSchools rating
    Schools provided by the listing agent
    • Elementary: Benjamin Elementary
    • Middle: Evans Jr High
    • High: Normal Community High School

    Source: The MLS. This data may not be complete. We recommend contacting the local school district to confirm school assignments for this home.

    Get pre-qualified for a loan
    At Zillow Home Loans, we can pre-qualify you in as little as 5 minutes with no impact to your credit score.

    An equal housing lender. NMLS #10287.

    Sell for more on Zillow
    Get a Zillow Showcase℠ listing at no additional cost and you could sell for .
    $508,600
    2% more
    +$10,172
    With Zillow Showcase(estimated)
    $518,772