An exceptional live/work opportunity awaits in this unique Boulder residence. Two separate residences offer unparalleled flexibility, one featuring a 2-bedroom, 1.5-bath layout with stunning mountain views, and the other zoned for commercial use. Nestled in the desirable Holiday neighborhood, this condo offers a blend of modern comfort and convenient living. Recent upgrades surface throughout, including a freshly painted interior, new hardware, faucets, ceiling fans, modern lighting fixtures, and blinds, creating a bright and welcoming atmosphere. Revel in the breathtaking views of the Flatirons and Foothills from the spacious living and dining areas. The 313 sq ft office space is perfect for a private work-from-home setup or as a versatile multi-use area. Your detached garage with ample storage and additional reserved parking spot ensures parking convenience. Nearby trails offer exceptional biking and hiking opportunities, while culinary delights like Bellota, Spruce Confections, Amante Coffee, and Proto's Pizza are just a short stroll away. One block away, Holiday Park provides a great playground and green space for outdoor activities. This condo is more than just a home; it's a lifestyle. Don't miss the opportunity to own this unique property in a vibrant community. Seller financing available upon approval please reach out to listing agent for more information.
Sold for $767,500
$767,500
1318 Yellow Pine Ave #B + C, Boulder, CO 80304
2beds
1,272sqft
Condominium
Built in 2004
-- sqft lot
$657,100 Zestimate®
$603/sqft
$3,161 Estimated rent
Home value
$657,100
$591,000 - $716,000
$3,161/mo
Zestimate® history
Owner options
List your home for rent
$3,161/mo
Rent Zestimate®
Find your next renter with Zillow Rental Manager. Plus, with online applications, you can quickly screen prospective tenants – for free.
$3,161/mo
Rent Zestimate®
Refinance and save
$4,738/mo
Est. payment
Refinancing to a lower rate could help reduce your monthly payments and save thousands over the life of the loan.
$4,738/mo
Est. payment
Explore your selling options
Work with a Zillow partner agent
Leverage their expertise and Zillow's premium Showcase listings to get your home seen by more buyers.
Get startedList with your own agent
Get your home in front of millions of buyers by listing it on Zillow.
Learn how to do itSell it yourself
Take full control of how buyers see your home on Zillow by listing For Sale by Owner (FSBO).
List your homeWhat's special
Zillow last checked:
Listing updated:
Listed by:
Spencer Clapperton 720-919-1002,
milehimodern - Boulder
Bought with:
Johann Robbins, 40031516
Boulder Buyer's Broker
Source: IRES as distributed by MLS GRID,MLS#: 1014016
Facts & features
Interior
Bedrooms & bathrooms
- Bedrooms: 2
- Bathrooms: 2
- Full bathrooms: 1
- 1/2 bathrooms: 1
Primary bedroom
- Description: Carpet
- Features: Shared Primary Bath, Full Primary Bath
- Level: Upper
- Area: 154 Square Feet
- Dimensions: 11 x 14
Bedroom 2
- Description: Carpet
- Level: Upper
- Area: 121 Square Feet
- Dimensions: 11 x 11
Bedroom 3
- Description: Tile
- Level: Main
Dining room
- Description: Tile
- Level: Main
Kitchen
- Description: Tile
- Level: Upper
- Area: 132 Square Feet
- Dimensions: 12 x 11
Laundry
- Description: Tile
- Level: Main
Living room
- Description: Tile
- Level: Main
Heating
- Forced Air
Cooling
- Central Air, Wall/Window Unit(s), Ceiling Fan(s)
Appliances
- Included: Gas Range, Dishwasher, Refrigerator, Washer, Dryer, Trash Compactor, Disposal
- Laundry: Washer/Dryer Hookup
Features
- Separate Dining Room, Open Floorplan, Kitchen Island
- Windows: Window Coverings
- Basement: None
- Has fireplace: Yes
- Fireplace features: Gas
Interior area
- Total structure area: 1,272
- Total interior livable area: 1,272 sqft
- Finished area above ground: 1,272
Property
Parking
- Total spaces: 1
- Parking features: Garage
- Garage spaces: 1
- Details: Detached
Features
- Levels: Two
- Stories: 2
- Entry location: 2nd Floor
- Patio & porch: Patio
- Has view: Yes
- View description: Hills
Lot
- Features: Paved, Curbs, Gutters, Sidewalks, Street Light, Alley, Fire Hydrant within 500 Feet
Details
- Parcel number: R0509062
- Zoning: RES + MU-1
- Special conditions: Other Owner
Construction
Type & style
- Home type: Condo
- Architectural style: Includes Rental Unit
- Property subtype: Condominium
- Attached to another structure: Yes
Materials
- Frame, Stucco, Concrete
- Roof: Composition
Condition
- New construction: No
- Year built: 2004
Utilities & green energy
- Sewer: Public Sewer
- Water: City
- Utilities for property: Natural Gas Available, Electricity Available, Cable Available
Green energy
- Energy efficient items: Southern Exposure, Windows
Community & HOA
Community
- Features: None
- Security: Fire Sprinkler System, Fire Alarm
- Subdivision: Northstar Place Condos 3rd Supp
HOA
- Has HOA: Yes
- Services included: Trash, Snow Removal, Maintenance Grounds, Utilities, Exterior Maintenance, Insurance
- HOA fee: $285 monthly
- HOA name: Pennant HOA
- HOA phone: 303-447-8988
- Second HOA fee: $140 monthly
Location
- Region: Boulder
Financial & listing details
- Price per square foot: $603/sqft
- Annual tax amount: $5,568
- Date on market: 7/11/2024
- Listing terms: Cash,Conventional
- Exclusions: Seller's personal property + staging items.
- Electric utility on property: Yes
- Road surface type: Concrete
Price history
| Date | Event | Price |
|---|---|---|
| 8/20/2024 | Sold | $767,500-1%$603/sqft |
Source:  IRES as distributed by MLS GRID #1014016 Report a problem IRES as distributed by MLS GRID #1014016 Report a problem | ||
| 7/29/2024 | Pending sale | $775,000$609/sqft |
Source:  REcolorado as distributed by MLS GRID #IR1014016 Report a problem REcolorado as distributed by MLS GRID #IR1014016 Report a problem | ||
| 7/11/2024 | Listed for sale | $775,000-1.6%$609/sqft |
Source: IRES as distributed by MLS GRID #1014016 Report a problem | ||
| 7/9/2024 | Listing removed | -- |
Source: IRES as distributed by MLS GRID #1010874 Report a problem | ||
| 6/25/2024 | Price change | $787,500-0.3%$619/sqft |
Source: IRES as distributed by MLS GRID #1010874 Report a problem | ||
| 6/6/2024 | Listed for sale | $790,000$621/sqft |
Source: IRES as distributed by MLS GRID #1010874 Report a problem | ||
Public tax history
Tax history is unavailable.
Neighborhood: 80304
Nearby homes
- $732,9003 bd2 ba1.5k sqft1318 Yellow Pine Ave APT A, Boulder, CO 80304Off Market
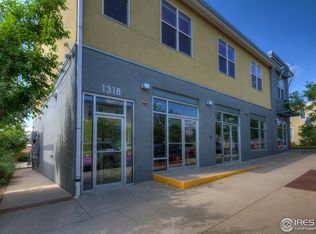
- $767,5002 bd1 ba947 sqft1318 Yellow Pine Ave APT B, Boulder, CO 80304Sold
- $202,1002 bd1 ba847 sqft4654 13th St, Boulder, CO 80304Off Market
- $465,0002 bd1 ba847 sqft4652 13th St, Boulder, CO 80304Off Market
- $467,9002 bd1 ba847 sqft4650 13th St, Boulder, CO 80304Off Market
- $182,1002 bd1 ba847 sqft4658 13th St, Boulder, CO 80304Off Market
- $647,3002 bd3 ba1.2k sqft1348 Yellow Pine Ave, Boulder, CO 80304Off Market
- $712,8002 bd2 ba1.1k sqft1334 Yellow Pine Ave, Boulder, CO 80304Off Market
Nearby schools
GreatSchools rating
- 7/10Crest View Elementary SchoolGrades: K-5Distance: 0.6 mi
- 7/10Centennial Middle SchoolGrades: 6-8Distance: 1.2 mi
- 10/10Boulder High SchoolGrades: 9-12Distance: 3.3 mi
Schools provided by the listing agent
- Elementary: Crest View
- Middle: Centennial
- High: Boulder
Source: IRES as distributed by MLS GRID. This data may not be complete. We recommend contacting the local school district to confirm school assignments for this home.
Get a cash offer in 3 minutes
Find out how much your home could sell for in as little as 3 minutes with a no-obligation cash offer.
Estimated market value
$657,100
Get a cash offer in 3 minutes
Find out how much your home could sell for in as little as 3 minutes with a no-obligation cash offer.
Estimated market value
$657,100
- Colorado
- Boulder County
- Boulder
- 80304
- 1318 Yellow Pine Ave Unit B + C
Nearby cities
Nearby neighborhoods
Nearby zip codes
Other Boulder Topics
