Welcome to your dream, move-in ready home in the heart of a gated community—where luxury meets comfort! This stunning, single-story residence boasts 3 bedrooms, 2 bathrooms, a living room, and an office/playroom, offering ample space for every aspect of your lifestyle.
Pull into your 2-car garage and step into an oasis of tranquility. Nestled on a quiet cul-de-sac, privacy is paramount here, with the primary bedroom thoughtfully positioned on the opposite side of the home from the secondary bedrooms, ensuring uninterrupted peace and solitude.
Indulge in relaxation in the primary bathroom featuring a soaker tub and separate shower. Enjoy the elegant touches of newer paint, plantation shutters, and upgraded flooring, creating an ambiance of refined sophistication.
Dream of making memories in a private backyard? Look no further than this picturesque setting where a custom-built playhouse, patio, and luscious grass and pine trees await. Entertain effortlessly in the open floor plan with vaulted ceilings, accentuated by custom built-in cabinets in the living room and den. The updated kitchen is a culinary haven, complete with a large island and pantry. Embrace sustainability with solar panels, which help you save on energy costs.
This excellent neighborhood includes a private lake and two parks with a low HOA fee. With shopping and dining just a ten-minute drive away, convenience is at your doorstep. Easy access to the I-10 and I-60 freeways simplifies commuting.
You don’t want to sleep on this one! Schedule your private showing today.
Sold for $539,000
Listed by: KALEO REAL ESTATE COMPANY • Melissa Perez • Contact: 626-609-2130
Bought with: PAK HOME REALTY
$539,000
13180 Niblick Ln, Beaumont, CA 92223
3beds
1,761sqft
Single Family Residence
Built in 2014
6,098 Square Feet Lot
$529,000 Zestimate®
$306/sqft
$2,965 Estimated rent
Home value
$529,000
$503,000 - $555,000
$2,965/mo
Zestimate® history
Owner options
List your home for rent
$2,965/mo
Rent Zestimate®
Find your next renter with Zillow Rental Manager. Plus, with online applications, you can quickly screen prospective tenants – for free.
$2,965/mo
Rent Zestimate®
Refinance and save
$3,554/mo
Est. payment
Refinancing to a lower rate could help reduce your monthly payments and save thousands over the life of the loan.
$3,554/mo
Est. payment
Explore your selling options
Work with a Zillow partner agent
Leverage their expertise and Zillow's premium Showcase listings to get your home seen by more buyers.
Get startedList with your own agent
Get your home in front of millions of buyers by listing it on Zillow.
Learn how to do itSell it yourself
Take full control of how buyers see your home on Zillow by listing For Sale by Owner (FSBO).
List your homeWhat's special
Zillow last checked:
Listing updated:
Listed by:
Melissa Perez DRE #01803254 951-741-8441,
KALEO REAL ESTATE COMPANY
Bought with:
Evelyn Reyes, DRE #02179431
PAK HOME REALTY
Nicole Agcaoili, DRE #01965023
PAK HOME REALTY
Source: CRMLS,MLS#: CV24077202 Originating MLS: California Regional MLS
Originating MLS: California Regional MLSFacts & features
Interior
Bedrooms & bathrooms
- Bedrooms: 3
- Bathrooms: 2
- Full bathrooms: 2
- Main level bathrooms: 2
- Main level bedrooms: 3
Rooms
- Room types: Bonus Room, Bedroom, Entry/Foyer, Family Room, Kitchen, Laundry, Living Room, Primary Bathroom, Primary Bedroom, Other, Pantry
Bedroom
- Features: All Bedrooms Down
Bathroom
- Features: Bathroom Exhaust Fan, Dual Sinks, Enclosed Toilet, Soaking Tub, Tub Shower, Walk-In Shower
Kitchen
- Features: Granite Counters, Kitchen Island, Kitchen/Family Room Combo, Walk-In Pantry
Other
- Features: Walk-In Closet(s)
Heating
- Central
Cooling
- Central Air
Appliances
- Included: Dishwasher, Free-Standing Range, Disposal, Microwave, Refrigerator, Water To Refrigerator
- Laundry: Washer Hookup, Gas Dryer Hookup, Inside, Laundry Room
Features
- Built-in Features, Ceiling Fan(s), High Ceilings, Open Floorplan, Pantry, All Bedrooms Down, Walk-In Pantry, Walk-In Closet(s)
- Flooring: Carpet, Vinyl
- Doors: Sliding Doors
- Has fireplace: No
- Fireplace features: None
- Common walls with other units/homes: No Common Walls
Interior area
- Total interior livable area: 1,761 sqft
Property
Parking
- Total spaces: 2
- Parking features: Direct Access, Garage Faces Front, Garage, Off Street
- Attached garage spaces: 2
Accessibility
- Accessibility features: No Stairs
Features
- Levels: One
- Stories: 1
- Entry location: Front Door
- Patio & porch: Concrete
- Pool features: None
- Spa features: None
- Fencing: Block,Good Condition,Wood
- Has view: Yes
- View description: City Lights, Neighborhood
Lot
- Size: 6,098 Square Feet
- Features: 0-1 Unit/Acre, Drip Irrigation/Bubblers, Front Yard, Landscaped
Details
- Parcel number: 400630027
- Special conditions: Standard
Construction
Type & style
- Home type: SingleFamily
- Architectural style: Modern
- Property subtype: Single Family Residence
Condition
- New construction: No
- Year built: 2014
Utilities & green energy
- Electric: Electricity - On Property, 220 Volts in Laundry
- Sewer: Public Sewer
- Water: Public
- Utilities for property: Cable Connected, Electricity Connected, Natural Gas Connected, Sewer Connected, Water Connected
Community & HOA
Community
- Features: Curbs, Lake, Park, Street Lights, Sidewalks, Gated
- Security: Carbon Monoxide Detector(s), Gated Community, Smoke Detector(s)
- Subdivision: Tournament Hills
HOA
- Has HOA: Yes
- Amenities included: Call for Rules, Playground
- HOA fee: $105 monthly
- HOA name: Oak Valley
- HOA phone: 800-400-2284
Location
- Region: Beaumont
Financial & listing details
- Price per square foot: $306/sqft
- Tax assessed value: $350,009
- Annual tax amount: $7,294
- Date on market: 4/18/2024
- Cumulative days on market: 64 days
- Listing terms: Cash,Cash to New Loan,Conventional,FHA,Submit,VA Loan
Price history
| Date | Event | Price |
|---|---|---|
| 8/9/2024 | Sold | $539,000$306/sqft |
Source:  CRMLS #CV24077202 Report a problem CRMLS #CV24077202 Report a problem | ||
| 7/26/2024 | Pending sale | $539,000$306/sqft |
Source: CRMLS #CV24077202 Report a problem | ||
| 6/22/2024 | Contingent | $539,000$306/sqft |
Source: CRMLS #CV24077202 Report a problem | ||
| 6/4/2024 | Price change | $539,000-1.8%$306/sqft |
Source: CRMLS #CV24077202 Report a problem | ||
| 4/18/2024 | Listed for sale | $549,000+90.6%$312/sqft |
Source: CRMLS #CV24077202 Report a problem | ||
| 3/24/2015 | Sold | $288,000$164/sqft |
Source: Public Record Report a problem | ||
Public tax history
| Year | Property taxes | Tax assessment |
|---|---|---|
| 2025 | $7,294 +2.8% | $350,009 +3.3% |
| 2024 | $7,096 +0.9% | $338,805 +2% |
| 2023 | $7,033 +2.1% | $332,163 +2% |
| 2022 | $6,891 +2% | $325,651 +2% |
| 2021 | $6,752 +1.3% | $319,266 +1% |
| 2020 | $6,663 +1.8% | $315,993 +2% |
| 2019 | $6,548 +0.6% | $309,798 +2% |
| 2018 | $6,509 -0.8% | $303,725 +2% |
| 2017 | $6,561 | $297,771 +2% |
| 2016 | $6,561 +109.8% | $291,934 +449.6% |
| 2015 | $3,127 +25.6% | $53,115 +463.4% |
| 2014 | $2,490 | $9,428 +0.4% |
| 2013 | -- | $9,387 +2% |
| 2012 | -- | $9,203 +2% |
| 2011 | -- | $9,023 +0.7% |
| 2010 | -- | $8,956 -0.2% |
| 2009 | -- | $8,978 |
Find assessor info on the county website
Neighborhood: 92223
Nearby homes
- $553,9004 bd3 ba2.2k sqft13184 Niblick Ln, Beaumont, CA 92223Off Market
- $536,0004 bd3 ba1.9k sqft13176 Niblick Ln, Beaumont, CA 92223Sold
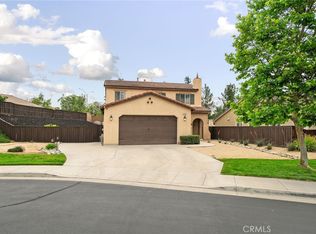
- $548,4004 bd3 ba1.9k sqft13190 Niblick Ln, Beaumont, CA 92223Off Market
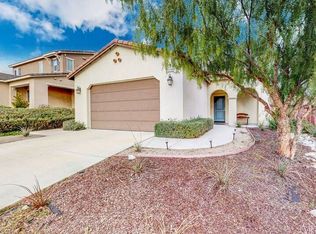
- $505,4003 bd2 ba1.7k sqft13173 Balata St, Beaumont, CA 92223Off Market

- $543,8004 bd3 ba1.9k sqft13167 Balata St, Beaumont, CA 92223Off Market
- $555,5004 bd3 ba2.2k sqft13183 Niblick Ln, Beaumont, CA 92223Sold
- $532,8004 bd3 ba1.9k sqft13179 Niblick Ln, Beaumont, CA 92223Off Market
- $657,4004 bd3 ba2.3k sqft13196 Niblick Ln, Beaumont, CA 92223Off Market
Nearby schools
GreatSchools rating
- 8/10Tournament Hills Elementary SchoolGrades: K-5Distance: 0.6 mi
- 4/10Mountain View Middle SchoolGrades: 6-8Distance: 2.5 mi
- 7/10Beaumont Senior High SchoolGrades: 9-12Distance: 2.8 mi
Schools provided by the listing agent
- Elementary: Tournament Hills
Source: CRMLS. This data may not be complete. We recommend contacting the local school district to confirm school assignments for this home.
Get a cash offer in 3 minutes
Find out how much your home could sell for in as little as 3 minutes with a no-obligation cash offer.
Estimated market value
$529,000
Get a cash offer in 3 minutes
Find out how much your home could sell for in as little as 3 minutes with a no-obligation cash offer.
Estimated market value
$529,000
- California
- Riverside County
- Beaumont
- 92223
- 13180 Niblick Ln
Nearby cities
Nearby zip codes
Other Beaumont Topics
