Skip main navigation
Closed
  • $448,100

    13180 Spring Blossom Trl, Chesterland, OH 44026

    3beds
    3,324sqft
    Single Family Residence
    Built in 1984
    1.27 Acres Lot
    $465,000 Zestimate®
    $135/sqft
    $3,406 Estimated rent

    Home value

    $465,000

    Estimated sales range

    Not available

    $3,406/mo

    Zestimate® history
    Loading
    Loading...

    Owner options

    List your home for rent

    $3,406/mo

    Rent Zestimate®

    Find your next renter with Zillow Rental Manager. Plus, with online applications, you can quickly screen prospective tenants – for free.

    Learn more

    $3,406/mo

    Rent Zestimate®

    Refinance and save

    $2,905/mo

    Est. payment

    Refinancing to a lower rate could help reduce your monthly payments and save thousands over the life of the loan.

    See today's rates

    $2,905/mo

    Est. payment

    Explore your selling options

    Work with a Zillow partner agent

    Leverage their expertise and Zillow's premium Showcase listings to get your home seen by more buyers.

    Get started

    List with your own agent

    Get your home in front of millions of buyers by listing it on Zillow.

    Learn how to do it

    Sell it yourself

    Take full control of how buyers see your home on Zillow by listing For Sale by Owner (FSBO).

    List your home

    What's special

    Large islandFinished rec roomBonus roomOversized drivewayPrimary suiteVaulted ceilingsDream kitchen
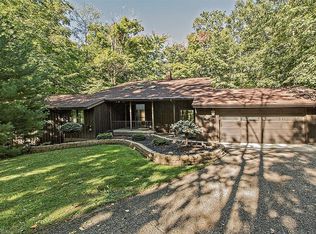
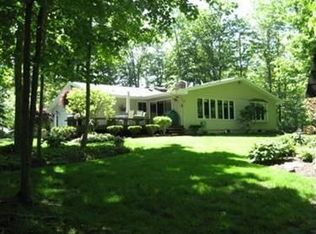
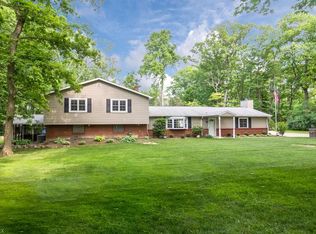
    If you are looking for a 3 bedroom, 2.5 bathroom home with plenty of space and privacy, all I have to say is WELCOME HOME! Tucked away on over 1.25 acres, this home has everything you're looking for. Upon arrival you'll find an oversized driveway with ample parking and a 3 car garage. When you enter the home you'll step right into the foyer with a formal dining room to one side and a large living room on the other. The living room offers a beautiful fireplace with access to the backyard. Next up is a dream kitchen boasting a large island and more storage than you'll know what to do with. Off the kitchen is a wonderful morning room that's surrounded with windows offering year round views of the wooded lot. Upstairs are two bedrooms and a full bath, along with a primary suite that boasts vaulted ceilings, dual closets, and a spa-like bath with jetted tub and a separate walk-in shower. The full basement offers even more living space with a finished rec room, bonus room (perfect for an office, playroom, or guest suite), plus generous storage. Prepare to enjoy the changing seasons from the oversized, back deck that spans the length of the home. This house is ready for you to call it home!

    Zillow last checked:

    Listing updated:

    Listing Provided by:

    Rebecca Foy 216-308-2009 rebeccafoyrealestate@gmail.com,

    Real of Ohio,

    Cheryl M Cook 216-323-5250,

    Real of Ohio

    Bought with:

    Beti Insana, 2017001494

    Real of Ohio

    Dawn A Semancik, 2016005292

    Real of Ohio

    Source: MLS Now,MLS#: 5159334MLS LogoOriginating MLS: Akron Cleveland Association of REALTORS

    Facts & features

    Interior

    Bedrooms & bathrooms
    • Bedrooms: 3
    • Bathrooms: 3
    • Full bathrooms: 2
    • 1/2 bathrooms: 1
    • Main level bathrooms: 1
    Primary bedroom
    • Description: Flooring: Carpet
    • Features: Vaulted Ceiling(s)
    • Level: Second
    Bedroom
    • Description: Flooring: Carpet
    • Level: Second
    Bedroom
    • Description: Flooring: Carpet
    • Level: Second
    Primary bathroom
    • Description: Flooring: Tile
    • Features: Vaulted Ceiling(s)
    • Level: Second
    Bathroom
    • Description: Flooring: Tile
    • Level: First
    Bathroom
    • Description: Flooring: Tile
    • Level: Second
    Dining room
    • Description: Flooring: Carpet
    • Level: First
    Eat in kitchen
    • Description: Flooring: Tile
    • Level: First
    Laundry
    • Description: Flooring: Tile
    • Level: First
    Living room
    • Description: Flooring: Carpet
    • Features: Fireplace
    • Level: First
    Sitting room
    • Description: Flooring: Carpet
    • Level: First
    Heating
    • Forced Air, Fireplace(s)
    Cooling
    • Central Air, Ceiling Fan(s)
    Appliances
    • Included: Dishwasher, Microwave, Range, Refrigerator
    Features
    • Basement: Partially Finished,Storage Space
    • Number of fireplaces: 1
    • Fireplace features: Gas
    Interior area
    • Total structure area: 3,324
    • Total interior livable area: 3,324 sqft
    • Finished area above ground: 2,316
    • Finished area below ground: 1,008

    Property

    Parking
    • Total spaces: 3
    • Parking features: Attached, Garage
    • Attached garage spaces: 3
    Features
    • Levels: Two
    • Stories: 2
    Lot
    • Size: 1.27 Acres
    Details
    • Parcel number: 11148200

    Construction

    Type & style
    • Home type: SingleFamily
    • Architectural style: Colonial
    • Property subtype: Single Family Residence
    Materials
    • Aluminum Siding
    • Roof: Asphalt,Fiberglass
    Condition
    • Year built: 1984

    Utilities & green energy

    • Sewer: Septic Tank
    • Water: Well

    Community & neighborhood

    Location
    • Region: Chesterland
    • Subdivision: County Line Estates #4

    Other

    Other facts
    • Listing terms: Cash,Conventional,FHA,VA Loan

    Price history

    DateEventPrice
    11/21/2025Sold$448,100+1.8%$135/sqft
    Source: MLS Now #5159334 Report a problem
    10/21/2025Pending sale$440,000$132/sqft
    Source: MLS Now #5159334 Report a problem
    10/2/2025Contingent$440,000$132/sqft
    Source: MLS Now #5159334 Report a problem
    9/25/2025Listed for sale$440,000+56%$132/sqft
    Source: MLS Now #5159334 Report a problem
    5/4/2015Sold$282,000-4.1%$85/sqft
    Source: MLS Now #3674081 Report a problem
    12/21/2014Listed for sale$294,000+6.9%$88/sqft
    Source: Howard Hanna - Chesterland #3674081 Report a problem
    7/30/2013Sold$275,000-1.4%$83/sqft
    Source: MLS Now #3373720 Report a problem
    3/13/2013Listing removed$279,000$84/sqft
    Source: Howard Hanna - Chesterland #3373720 Report a problem
    1/9/2013Listed for sale$279,000$84/sqft
    Source: Howard Hanna - Chesterland #3373720 Report a problem

    Public tax history

    YearProperty taxesTax assessment
    2025$5,910 +1%$131,080
    2024$5,852 +1.9%$131,080
    2023$5,743 +6.1%$131,080 +21.9%
    2022$5,411 +0.3%$107,530
    2021$5,394 -3.8%$107,530
    2020$5,607 +8.5%$107,530 +17%
    2019$5,167 +5%$91,920
    2018$4,921 -0.8%$91,920
    2017$4,961 -3.3%$91,920 +2.3%
    2016$5,130 +4.5%$89,850
    2015$4,907 +3.3%$89,850
    2014$4,750 +10%$89,850
    2013$4,319 -0.2%$89,850
    2012$4,328 0%$89,850
    2011$4,329 -5.7%$89,850 -8%
    2010$4,590 +4.7%$97,690
    2009$4,385 -1.5%$97,690
    2008$4,453 +0.2%$97,690
    2007$4,445 -8.9%$97,690
    2006$4,881 +0%$97,690
    2005$4,880 +12.9%$97,690 +12.1%
    2004$4,322 +2.5%$87,150
    2003$4,217 +7.6%$87,150
    2002$3,918 +11.3%$87,150 +11.2%
    2001$3,521 +1.9%$78,370
    2000$3,456 -3.1%$78,370
    1999$3,565 $78,370

    Find assessor info on the county website

    Neighborhood: 44026

    Nearby schools

    GreatSchools rating
    Schools provided by the listing agent
    • District: West Geauga LSD - 2807

    Source: MLS Now. This data may not be complete. We recommend contacting the local school district to confirm school assignments for this home.

    Get a cash offer in 3 minutes
    Find out how much your home could sell for in as little as 3 minutes with a no-obligation cash offer.
    Estimated market value
    $465,000
    Get a cash offer in 3 minutes
    Find out how much your home could sell for in as little as 3 minutes with a no-obligation cash offer.
    Estimated market value
    $465,000