Skip main navigation
Closed
  • $343,900

    13181 McKibbon Way, Fort Wayne, IN 46845

    3beds
    1,601sqft
    Single Family Residence
    Built in 2019
    0.29 Acres Lot
    $-- Zestimate®
    $--/sqft
    $1,808 Estimated rent

    Home value

    Not available

    Estimated sales range

    Not available

    $1,808/mo

    Zestimate® history
    Loading
    Loading...

    Owner options

    List your home for rent

    $1,808/mo

    Rent Zestimate®

    Find your next renter with Zillow Rental Manager. Plus, with online applications, you can quickly screen prospective tenants – for free.

    Learn more

    $1,808/mo

    Rent Zestimate®

    Refinance and save

    $2,553/mo

    Est. payment

    Refinancing to a lower rate could help reduce your monthly payments and save thousands over the life of the loan.

    See today's rates

    $2,553/mo

    Est. payment

    Explore your selling options

    Work with a Zillow partner agent

    Leverage their expertise and Zillow's premium Showcase listings to get your home seen by more buyers.

    Get started

    List with your own agent

    Get your home in front of millions of buyers by listing it on Zillow.

    Learn how to do it

    Sell it yourself

    Take full control of how buyers see your home on Zillow by listing For Sale by Owner (FSBO).

    List your home

    What's special

    Screened-in porchLarge primary bedroomDouble bowl vanityAbundance of windowsCharming farm sinkCustom trim workOpen-concept floor plan
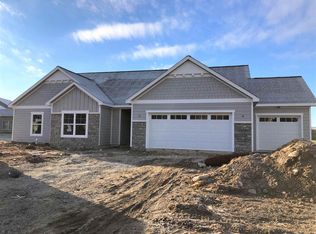
    Welcome to 13181 McKibbon Way! This stunning ranch home on the NW side of Fort Wayne offers the perfect blend of elegance, comfort, and modern design. Custom designed and built by MBN Properties. With 3 bedrooms and 2 bathrooms, this home boasts an open-concept floor plan and soaring 10-foot ceilings throughout the main living spaces, creating a bright, airy atmosphere. An abundance of windows ensures natural light floods every room, highlighting the custom trim work that adds a touch of sophistication to the entire home. The kitchen is a true highlight, featuring granite countertops, a large island, custom cabinetry, stainless steel appliances, a charming farm sink, and open shelving for a stylish touch. Plus, enjoy the convenience of a walk-in pantry, offering ample storage. The large primary bedroom, complete with a private en-suite bathroom featuring a double bowl vanity and TWO large walk-in closets. Relax and unwind in the screened-in porch, with raised ceilings and a ceiling fan for ultimate comfort, or enjoy the extended rear patio, which offers peaceful pond views, perfect for outdoor relaxation. Kitchen appliances and washer and dryer are included! This home combines modern convenience with timeless style—don’t miss the chance to make it yours!

    Zillow last checked:

    Listing updated:

    Listed by:

    Jacob Wiederkehr 260-399-1177,

    CENTURY 21 Bradley Realty, Inc

    Bought with:

    Sedina Bear, RB24001834

    Mike Thomas Assoc., Inc

    Source: IRMLS,MLS#: 202509463MLS Logo

    Facts & features

    Interior

    Bedrooms & bathrooms
    • Bedrooms: 3
    • Bathrooms: 2
    • Full bathrooms: 2
    • Main level bedrooms: 3
    Bedroom 1
    • Level: Main
    Bedroom 2
    • Level: Main
    Heating
    • Forced Air
    Cooling
    • Central Air
    Appliances
    • Included: Dishwasher, Microwave, Refrigerator, Washer, Dryer-Electric, Gas Range, Water Softener Owned
    Features
    • Has basement: No
    • Has fireplace: No
    Interior area
    • Total structure area: 1,601
    • Total interior livable area: 1,601 sqft
    • Finished area above ground: 1,601
    • Finished area below ground: 0

    Property

    Parking
    • Total spaces: 2
    • Parking features: Attached
    • Attached garage spaces: 2
    Features
    • Levels: One
    • Stories: 1
    Lot
    • Size: 0.29 Acres
    • Dimensions: 100x141x101x119
    • Features: Corner Lot
    Details
    • Parcel number: 020229125006.000058

    Construction

    Type & style
    • Home type: SingleFamily
    • Property subtype: Single Family Residence
    Materials
    • Stone, Vinyl Siding, Fiber Cement
    • Foundation: Slab
    Condition
    • New construction: No
    • Year built: 2019

    Utilities & green energy

    • Sewer: City
    • Water: City

    Community & HOA

    Community
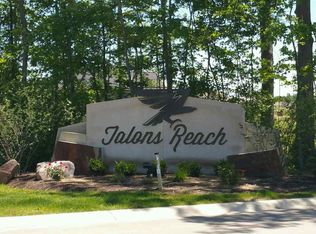
    • Subdivision: Talons Reach
    HOA
    • Has HOA: Yes
    • HOA fee: $445 annually
    Location
    • Region: Fort Wayne

    Financial & listing details

    • Annual tax amount: $2,286
    • Date on market: 3/22/2025

    Price history

    DateEventPrice
    5/9/2025Sold$343,900-0.9%
    Source: IRMLS #202509463 Report a problem
    4/18/2025Pending sale$346,900
    Source: IRMLS #202509463 Report a problem
    4/14/2025Price change$346,900-0.9%
    Source: IRMLS #202509463 Report a problem
    4/7/2025Price change$349,900-2.8%
    Source: IRMLS #202509463 Report a problem
    3/22/2025Listed for sale$359,900+500.8%
    Source: IRMLS #202509463 Report a problem
    1/16/2019Listing removed$59,900$37/sqft
    Source: North Eastern Group Realty #201554890 Report a problem
    5/26/2018Listed for sale$59,900$37/sqft
    Source: North Eastern Group Realty #201554890 Report a problem

    Public tax history

    YearProperty taxesTax assessment
    2020-- --
    2019-- --
    2018-- --
    2017-- --
    2016-- --
    Find assessor info on the county website

    Neighborhood: 46845

    Nearby schools

    GreatSchools rating
    Schools provided by the listing agent
    • Elementary: Eel River
    • Middle: Carroll
    • High: Carroll
    • District: Northwest Allen County

    Source: IRMLS. This data may not be complete. We recommend contacting the local school district to confirm school assignments for this home.

    Get pre-qualified for a loan
    At Zillow Home Loans, we can pre-qualify you in as little as 5 minutes with no impact to your credit score.

    An equal housing lender. NMLS #10287.