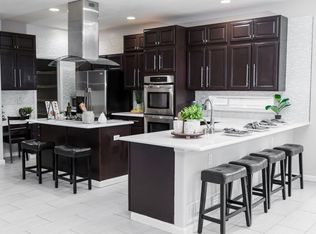
Welcome home to this meticulously maintained 5 bedroom home on one of the biggest lots in the highly sought after Rolling Hills neighborhood! This home has only had one owner since being built, and no detail has been spared with maintaining and updating the home. Upon entering, you will find a spacious, light and bright family room that leads flawlessly into the formal dining room. From here, you can go onto the serene covered patio, or into the open concept kitchen with oversized island and gas cooktop. There is space for a kitchen table, and a walk-in pantry. The two story great room has a custom built accent wall complete with an oversized fireplace and built in shelves. The window coverings are on a remote, and the natural light is abundant. Also on the main level, you will find an office, full bathroom, and laundry room with space for side-by-side washer and dryer and access to the spacious 3 car garage. Upstairs, you will find a spacious primary bedroom, equipped with a 5 piece en-suite bath and walk in closet. There are three more bedrooms upstairs that are all very large! The basement is an entertainers dream. With a full size gym, wet bar, living room, bedroom and full bathroom, your guests won't want to leave! The basement has walk-out access to the serene back yard, with mature trees and a gorgeous water feature. The neighborhood features a park and a pool, and close proximity to Thorncreek Golf Course! Schedule your showing today - this one will not last long!
Sold for $840,000
$840,000
13181 Pennsylvania Street, Thornton, CO 80241
5beds
4,526sqft
Single Family Residence
Built in 2000
10,565 Square Feet Lot
$831,300 Zestimate®
$186/sqft
$4,019 Estimated rent
Home value
$831,300
$790,000 - $873,000
$4,019/mo
Zestimate® history
Owner options
List your home for rent
$4,019/mo
Rent Zestimate®
Find your next renter with Zillow Rental Manager. Plus, with online applications, you can quickly screen prospective tenants – for free.
$4,019/mo
Rent Zestimate®
Refinance and save
$5,027/mo
Est. payment
Refinancing to a lower rate could help reduce your monthly payments and save thousands over the life of the loan.
$5,027/mo
Est. payment
Explore your selling options
Work with a Zillow partner agent
Leverage their expertise and Zillow's premium Showcase listings to get your home seen by more buyers.
Get startedList with your own agent
Get your home in front of millions of buyers by listing it on Zillow.
Learn how to do itSell it yourself
Take full control of how buyers see your home on Zillow by listing For Sale by Owner (FSBO).
List your homeWhat's special
Zillow last checked:
Listing updated:
Listed by:
Samantha Criswell Samantha@coloradolegend.com,
RE/MAX Professionals
Bought with:
Don Nichols, 100073133
Camber Realty, LTD
Source: REcolorado as distributed by MLS GRID,MLS#: 4921577
Facts & features
Interior
Bedrooms & bathrooms
- Bedrooms: 5
- Bathrooms: 4
- Full bathrooms: 4
- Main level bathrooms: 1
Primary bedroom
- Level: Upper
Bedroom
- Level: Upper
Bedroom
- Level: Upper
Bedroom
- Level: Upper
Bedroom
- Level: Basement
Primary bathroom
- Level: Upper
Bathroom
- Level: Main
Bathroom
- Level: Upper
Bathroom
- Level: Basement
Dining room
- Level: Main
Family room
- Level: Main
Gym
- Level: Basement
Kitchen
- Level: Main
Laundry
- Level: Main
Living room
- Level: Main
Living room
- Level: Basement
Office
- Level: Main
Heating
- Forced Air
Cooling
- Central Air
Appliances
- Included: Bar Fridge, Cooktop, Dishwasher, Disposal, Double Oven, Microwave
- Laundry: In Unit
Features
- Built-in Features, Ceiling Fan(s), Eat-in Kitchen, Five Piece Bath, Granite Counters, High Ceilings, Kitchen Island, Open Floorplan, Pantry, Primary Suite, Smoke Free, Walk-In Closet(s), Wet Bar
- Flooring: Carpet, Tile, Wood
- Windows: Bay Window(s), Double Pane Windows
- Basement: Finished,Full,Sump Pump,Walk-Out Access
- Number of fireplaces: 1
- Fireplace features: Living Room
- Common walls with other units/homes: No Common Walls
Interior area
- Total structure area: 4,526
- Total interior livable area: 4,526 sqft
- Finished area above ground: 3,386
- Finished area below ground: 1,140
Property
Parking
- Total spaces: 3
- Parking features: Garage - Attached
- Attached garage spaces: 3
Features
- Levels: Three Or More
- Patio & porch: Patio
- Exterior features: Balcony, Lighting, Private Yard, Rain Gutters, Water Feature
- Fencing: Full
- Has view: Yes
- View description: Mountain(s)
Lot
- Size: 10,565 Square Feet
- Features: Corner Lot, Irrigated, Landscaped, Many Trees, Sprinklers In Front, Sprinklers In Rear
Details
- Parcel number: R0018757
- Special conditions: Standard
Construction
Type & style
- Home type: SingleFamily
- Architectural style: Contemporary
- Property subtype: Single Family Residence
Materials
- Frame
- Roof: Composition
Condition
- Updated/Remodeled
- Year built: 2000
Utilities & green energy
- Sewer: Public Sewer
- Water: Public
- Utilities for property: Cable Available, Electricity Connected
Community & HOA
Community
- Security: Carbon Monoxide Detector(s), Smoke Detector(s), Video Doorbell
- Subdivision: Rolling Hills
HOA
- Has HOA: Yes
- Amenities included: Park, Pool, Trail(s)
- Services included: Maintenance Grounds
- HOA fee: $125 quarterly
- HOA name: Rolling Hills HOA
- HOA phone: 970-506-0615
Location
- Region: Thornton
Financial & listing details
- Price per square foot: $186/sqft
- Tax assessed value: $802,000
- Annual tax amount: $5,392
- Date on market: 9/28/2024
- Listing terms: Cash,Conventional,FHA,Jumbo,VA Loan
- Exclusions: Washer, Dryer, Refrigerator, Wine Fridge In Kitchen, Seller's Personal Property
- Ownership: Individual
- Electric utility on property: Yes
- Road surface type: Paved
Price history
| Date | Event | Price |
|---|---|---|
| 10/23/2024 | Sold | $840,000$186/sqft |
Source:  REcolorado as distributed by MLS GRID #4921577 Report a problem REcolorado as distributed by MLS GRID #4921577 Report a problem | ||
| 9/30/2024 | Pending sale | $840,000$186/sqft |
Source: REcolorado as distributed by MLS GRID #4921577 Report a problem | ||
| 9/28/2024 | Listed for sale | $840,000+163.1%$186/sqft |
Source: REcolorado as distributed by MLS GRID #4921577 Report a problem | ||
| 8/21/2000 | Sold | $319,300$71/sqft |
Source: Public Record Report a problem | ||
Public tax history
| Year | Property taxes | Tax assessment |
|---|---|---|
| 2025 | $5,448 +1% | $50,130 -11% |
| 2024 | $5,392 +20.1% | $56,350 |
| 2023 | $4,490 -3.2% | $56,350 +38.2% |
| 2022 | $4,639 | $40,760 -2.8% |
| 2021 | -- | $41,930 +2.1% |
| 2020 | $4,566 | $41,070 -0.1% |
| 2019 | $4,566 +0.4% | $41,130 +4% |
| 2018 | $4,550 | $39,540 +2.5% |
| 2017 | $4,550 | $38,590 +16.9% |
| 2016 | -- | $33,020 |
| 2015 | $3,549 | $33,020 +5.1% |
| 2014 | -- | $31,430 |
| 2013 | -- | $31,430 +6.7% |
| 2012 | -- | $29,460 -4.5% |
| 2011 | -- | $30,840 +4.7% |
| 2010 | -- | $29,460 |
| 2009 | -- | $29,460 +4.9% |
| 2008 | -- | $28,090 -15.2% |
| 2007 | -- | $33,140 +5.1% |
| 2006 | -- | $31,530 |
| 2005 | -- | $31,530 +3.6% |
| 2004 | -- | $30,440 |
| 2003 | $3,674 -0.7% | $30,440 -1.1% |
| 2002 | $3,698 +214.1% | $30,780 +241.2% |
| 2001 | $1,178 | $9,020 |
Find assessor info on the county website
Neighborhood: Rolling Hills
Nearby homes
- $790,1005 bd4 ba4.5k sqft13171 Pennsylvania St, Thornton, CO 80241Off Market
- $579,8004 bd3 ba2k sqft13188 Pennsylvania Cir, Thornton, CO 80241Off Market

- $583,8003 bd2 ba1.8k sqft13192 Pennsylvania Cir, Thornton, CO 80241Off Market
- $666,8004 bd4 ba3.9k sqft13182 Pennsylvania Cir, Thornton, CO 80241Off Market

- $645,6004 bd4 ba2.7k sqft13172 Pennsylvania Cir, Thornton, CO 80241Off Market
- $592,1003 bd2 ba2.1k sqft13222 Pennsylvania St, Thornton, CO 80241Off Market
- $627,3003 bd3 ba3.1k sqft13242 Pennsylvania St, Thornton, CO 80241Off Market
- $613,7004 bd4 ba3.4k sqft13161 Pennsylvania St, Thornton, CO 80241Off Market
Nearby schools
GreatSchools rating
- 4/10Hunters Glen Elementary SchoolGrades: PK-5Distance: 0.4 mi
- 4/10Century Middle SchoolGrades: 6-8Distance: 0.8 mi
- 6/10Mountain Range High SchoolGrades: 9-12Distance: 1.1 mi
Schools provided by the listing agent
- Elementary: Hunters Glen
- Middle: Century
- High: Mountain Range
- District: Adams 12 5 Star Schl
Source: REcolorado as distributed by MLS GRID. This data may not be complete. We recommend contacting the local school district to confirm school assignments for this home.
Get a cash offer in 3 minutes
Find out how much your home could sell for in as little as 3 minutes with a no-obligation cash offer.
Estimated market value
$831,300
Get a cash offer in 3 minutes
Find out how much your home could sell for in as little as 3 minutes with a no-obligation cash offer.
Estimated market value
$831,300
- Colorado
- Adams County
- Thornton
- 80241
- Rolling Hills
- 13181 Pennsylvania Street
Nearby cities
Nearby neighborhoods
Nearby zip codes
Other Thornton Topics
