Welcome to this beautifully maintained two-story single-family residence, ideally situated on a quiet cul-de-sac within a highly desirable gated community in Garden Grove. Upon entering, you're welcomed by soaring vaulted ceilings, abundant natural light, and recessed lighting throughout, creating a bright, open, and inviting atmosphere. A convenient powder room on the main level adds comfort for guests.The first floor features durable, low-maintenance tile flooring, while laminate flooring extends seamlessly up the staircase and throughout the second level. The thoughtfully designed floor plan offers a spacious primary suite and two additional bedrooms connected by a convenient Jack-and-Jill bathroom. Step outside to a generously sized backyard featuring extensive concrete hardscaping and a covered pergola, creating a low-maintenance outdoor space perfect for entertaining, hosting summer barbecues, or simply relaxing in your own private retreat. Additional highlights include an attached two-car garage with built-in cabinetry throughout, providing ample storage space. Ideally located within walking distance of H Mart, restaurants, and shopping plazas, this home offers convenient access to the 22 and 405 Freeways and is served by the Garden Grove Unified School District. Combining comfort, convenience, and an exceptional location, this well-maintained home presents an outstanding opportunity you won't want to miss.
Under contract
Listed by: Circa Properties, Inc. • Peter An • Contact: 9092404550
$899,000
13181 Raleigh Ct, Garden Grove, CA 92844
3beds
1,397sqft
:
Get pre-qualified$5,814/mo
Single Family Residence
Built in 1989
3,575 Square Feet Lot
$923,100 Zestimate®
$644/sqft
$75/mo HOA
What's special
- 23 days |
- 2,389 |
- 176 |
Likely to sell faster than
Zillow last checked:
Listing updated:
Listed by:
Peter An DRE #02125876 9092404550,
Circa Properties, Inc.
Source: CRMLS,MLS#: PW26158139 Originating MLS: California Regional MLS
Originating MLS: California Regional MLSFacts & features
Interior
Bedrooms & bathrooms
- Bedrooms: 3
- Bathrooms: 3
- Full bathrooms: 2
- 1/2 bathrooms: 1
- Main level bathrooms: 1
Rooms
- Room types: Living Room, Primary Bedroom, Other
Primary bedroom
- Features: Primary Suite
Bathroom
- Features: Bathtub
Other
- Features: Dressing Area
Kitchen
- Features: Granite Counters
Other
- Features: Walk-In Closet(s)
Heating
- Forced Air
Cooling
- Central Air
Appliances
- Laundry: In Garage
Features
- Cathedral Ceiling(s), Eat-in Kitchen, Dressing Area, Primary Suite, Walk-In Closet(s)
- Flooring: Carpet, Tile
- Has fireplace: Yes
- Fireplace features: Gas, Living Room
- Common walls with other units/homes: No Common Walls
Interior area
- Total interior livable area: 1,397 sqft
Property
Parking
- Total spaces: 2
- Parking features: Direct Access, Driveway, Garage, Garage Door Opener, Gated
- Attached garage spaces: 2
Features
- Levels: Two
- Stories: 2
- Entry location: 1
- Patio & porch: Concrete, Covered, Wood
- Pool features: None
- Spa features: None
- Fencing: Block,Wood
- Has view: Yes
- View description: None
Lot
- Size: 3,575 Square Feet
- Features: Cul-De-Sac, Yard
Details
- Parcel number: 09766233
- Special conditions: Standard
Construction
Type & style
- Home type: SingleFamily
- Property subtype: Single Family Residence
Materials
- Roof: Shingle
Condition
- New construction: No
- Year built: 1989
Utilities & green energy
- Sewer: Public Sewer
- Water: Public
Community & HOA
Community
- Features: Park, Street Lights, Sidewalks, Gated
- Security: Gated Community
- Subdivision: Fieldstone Classics (Fldc)
HOA
- Has HOA: Yes
- Amenities included: Playground, Security
- HOA fee: $75 monthly
- HOA name: Classics-Garden Grove Homeowners Association
- HOA phone: 949-444-7655
Location
- Region: Garden Grove
Financial & listing details
- Price per square foot: $644/sqft
- Tax assessed value: $258,946
- Annual tax amount: $3,414
- Date on market: 7/21/2026
- Cumulative days on market: 23 days
- Listing terms: Cash,Cash to New Loan,Conventional,Fannie Mae
Estimated market value
$923,100
$877,000 - $969,000
$4,000/mo
Price history
| Date | Event | Price |
|---|---|---|
| 7/31/2026 | Contingent | $899,000$644/sqft |
Source:  CRMLS #PW26158139 Report a problem CRMLS #PW26158139 Report a problem | ||
| 7/21/2026 | Listed for sale | $899,000+465.4%$644/sqft |
Source: CRMLS #PW26158139 Report a problem | ||
| 3/4/1997 | Sold | $159,000+2.6%$114/sqft |
Source: Public Record Report a problem | ||
| 10/10/1996 | Sold | $155,000$111/sqft |
Source: Public Record Report a problem | ||
Public tax history
| Year | Property taxes | Tax assessment |
|---|---|---|
| 2025 | $3,414 +1.5% | $258,946 +2% |
| 2024 | $3,364 +3.4% | $253,869 +2% |
| 2023 | $3,252 +1.7% | $248,892 +2% |
| 2022 | $3,200 +2.2% | $244,012 +2% |
| 2021 | $3,132 | $239,228 +1% |
| 2020 | -- | $236,776 +2% |
| 2019 | $3,094 +1.2% | $232,134 +2% |
| 2018 | $3,058 +4% | $227,583 +2% |
| 2017 | $2,939 | $223,121 +2% |
| 2016 | $2,939 +1% | $218,747 +1.5% |
| 2015 | $2,910 +7.2% | $215,462 +2% |
| 2014 | $2,715 | $211,242 +0.5% |
| 2013 | -- | $210,288 +2% |
| 2012 | -- | $206,165 +2% |
| 2011 | -- | $202,123 +0.8% |
| 2010 | -- | $200,613 -0.2% |
| 2009 | -- | $201,090 +2% |
| 2008 | -- | $197,148 +2% |
| 2007 | -- | $193,283 +2% |
| 2006 | -- | $189,494 +2% |
| 2005 | -- | $185,779 +2% |
| 2004 | -- | $182,137 +1.9% |
| 2003 | -- | $178,799 +2% |
| 2002 | -- | $175,294 +2% |
| 2001 | $1,826 +2% | $171,857 +2% |
| 2000 | $1,791 | $168,488 |
Find assessor info on the county website
Monthly payment
Est. payment
Payment breakdown
Explore the cost of this home by adjusting the details. Changes won't be saved.Climate risks
Neighborhood: 92844
Nearby schools
GreatSchools rating
- 8/10Meairs Elementary SchoolGrades: K-5Distance: 0.3 mi
- 9/10Warner Middle SchoolGrades: 6-8Distance: 1 mi
- 8/10Westminster High SchoolGrades: 9-12Distance: 2.2 mi
Schools provided by the listing agent
- Middle: Warner
- High: Westminster
Source: CRMLS. This data may not be complete. We recommend contacting the local school district to confirm school assignments for this home.
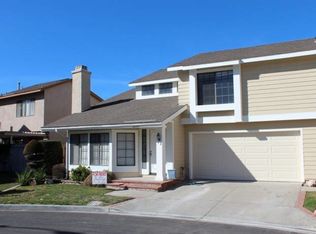
- $962,6003 bd2 ba1.6k sqft13191 Raleigh Ct, Garden Grove, CA 92844Off Market
- $942,4003 bd3 ba1.5k sqft13171 Raleigh Ct, Garden Grove, CA 92844Off Market
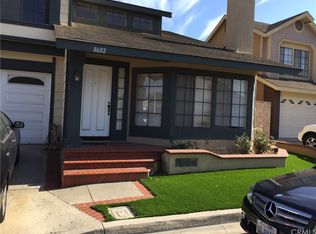
- $985,2003 bd2 ba1.5k sqft8682 Cortez Ave, Garden Grove, CA 92844Off Market
- $914,7003 bd2 ba1.3k sqft8602 Pizarro Ave, Garden Grove, CA 92844Off Market
- $918,6003 bd2 ba1.5k sqft8621 Pizarro Ave, Garden Grove, CA 92844Off Market
- $937,5003 bd4 ba1.3k sqft13211 Raleigh Ct, Garden Grove, CA 92844Off Market
- $863,3003 bd2 ba1.3k sqft8672 Cortez Ave, Garden Grove, CA 92844Off Market
- $850,0003 bd3 ba1.3k sqft13182 Raleigh Ct, Garden Grove, CA 92844Sold
A local agent can set up tours, give advice and negotiate with sellers.
Similar homes
- $885,0003 bd4 ba1.6k sqft10032 San Miguel Ct, Fountain Valley, CA 92708For Sale
 MLS ID #OC26170513, Maty Guiza, Realty One Group West. CRMLS
 - $830,0004 bd3 ba1.7k sqft10065 Hidden Village Rd, Garden Grove, CA 92840For Sale
 MLS ID #PW26151647, Gregory Hughes, Cobalt Real Estate, Inc.. CRMLS
 - $899,0002 bd1 ba1.2k sqft5171 Blackpool Rd, Westminster, CA 92683For Sale
 MLS ID #PW26147230, Miki Singer, Coldwell Banker Realty. CRMLS
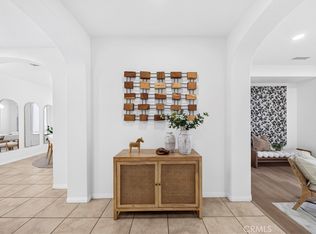
 - $900,0003 bd3 ba1.9k sqft344 N Santa Maria St, Anaheim, CA 92801For Sale
 MLS ID #PW26160584, Jenice Park, Coldwell Banker Best Realty. CRMLS
 - $799,9003 bd3 ba1.6k sqft2626 W Ball Rd APT J2, Anaheim, CA 92804For SaleMLS ID #OC26169468, Jessica Zhang, Universal Elite Inc.. CRMLS
- $899,0003 bd2 ba1.6k sqft3508 Arbor Rd, Lakewood, CA 90712For SaleMLS ID #DW26157722, Andy Castaneda, Synergy Real Estate. CRMLS
- $1,150,0003 bd2 ba1.8k sqft9042 Marylee Dr, Garden Grove, CA 92841For SaleMLS ID #PW26159069, Jaclyn Kornely, Caliber Real Estate Group. CRMLS
- $875,0003 bd2 ba1.1k sqft7855 Gardenia Dr, Buena Park, CA 90620For SaleMLS ID #PW26135093, Mikail Sujan, T.N.G. Real Estate Consultants. CRMLS
- $1,168,0003 bd2 ba1.3k sqft12282 Chase St, Garden Grove, CA 92845For SaleMLS ID #PW26173196, Nam Ba Nguyen, Realty One Group West. CRMLS
- $934,0003 bd3 ba1.7k sqft310 N Bellarose Way, Anaheim, CA 92805For SaleMLS ID #PW26153369, Robin Taylor, American Realty Services. CRMLS
- $840,0003 bd3 ba1.6k sqft5504 E Vista Del Rio, Anaheim, CA 92807For SaleMLS ID #PW26168716, Qierre McGlory, Keller Williams. CRMLS
- $850,0002 bd3 ba1.3k sqft18723 Chapel Ln, Huntington Beach, CA 92646For SaleMLS ID #OC26116537, Danny Murphy, First Team Real Estate. CRMLS
- $918,0003 bd3 ba1.8k sqft14612 Dunnet Ave, La Mirada, CA 90638For SaleMLS ID #CV26170599, Gabriela Pena, DREAM LIFE REALTY. CRMLS
- $895,0003 bd3 ba1.9k sqft1331 Abraham Ter, Harbor City, CA 90710For SaleMLS ID #SB26113060, Jessica Kim, The Realestate Group. CRMLS
- $924,0004 bd3 ba1.6k sqft8049 Coral Bell Way, Buena Park, CA 90620For SaleMLS ID #PW26048363, Jigar Shah, Century 21 Discovery. CRMLS
- $725,0003 bd3 ba1.4k sqft12839 Newhope St, Garden Grove, CA 92840For SaleMLS ID #CV26148456, Cathie Lee, Century 21 Masters. CRMLS
- $895,0003 bd3 ba1.5k sqft3327 California Ave, Signal Hill, CA 90755For SaleMLS ID #SB26051691, Tony Gonzales, Vista Sotheby’s International Realty. CRMLS
- $689,0003 bd3 ba1.4k sqft224 N Newhope St APT 2, Santa Ana, CA 92703For SaleMLS ID #OC26167156, Lily Campbell, First Team Real Estate. CRMLS
- $1,199,0004 bd3 ba1.7k sqft6862 Sowell Ave, Westminster, CA 92683For SaleMLS ID #PW26145976, Duy Nguyen, Superior Real Estate Group. CRMLS
- $1,095,0003 bd3 ba1.8k sqft2724 17th St, Huntington Beach, CA 92648For SaleMLS ID #OC26168357, Francesca Campbell, Compass. CRMLS
Local buyer's agents are ready to help
