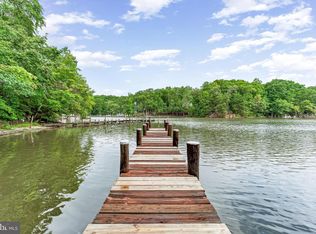
WATERFRONT OPPORTUNITY!! Rarely does a true waterfront home in the highly desirable Drum Point community become available at this price. Offering 3 bedrooms, 3 full bathrooms, and approximately 2,084 square feet on a scenic 0.28-acre Patuxent River waterfront lot, this home is your chance to create instant equity while designing the waterfront retreat you've always wanted. If you've been waiting for an affordable waterfront property, this is it. The home is structurally full of potential, with much of the work needed being cosmetic updates, rather than a complete rebuild. Bring your vision and transform this hidden gem into a stunning waterfront residence that reflects your own style. With recent renovated waterfront sales approaching or exceeding the $1 million mark, this property presents an exceptional opportunity for homeowners, second-home buyers, or investors alike. Inside, you'll find an open layout with soaring ceilings, expansive windows, multiple living spaces, a bright sunroom, and incredible water views from nearly every main living area. The spacious floor plan offers the perfect foundation for a modern renovation while preserving the home's unique character. Imagine warm hardwood-style flooring, an updated chef's kitchen, beautifully renovated bathrooms, fresh paint, designer lighting, and walls of glass showcasing the river beyond. Step outside and enjoy everything waterfront living is meant to be. Launch your kayak or paddleboard from your own shoreline, spend afternoons fishing or crabbing, relax on the upper-level deck overlooking the Patuxent River, or simply enjoy breathtaking sunsets and abundant wildlife from your backyard. As a resident of Drum Point, you'll also enjoy access to outstanding community amenities including a private sandy beach, boat ramp, fishing pier, playground, picnic pavilion, basketball court, and community events that make this one of Southern Maryland's most sought-after waterfront neighborhoods. Conveniently located just minutes from Solomons Island's restaurants, marinas, shopping, and entertainment, and an easy commute to NAS Patuxent River, this property combines the peaceful waterfront lifestyle with everyday convenience. Finding a 3-bedroom, 3-bath waterfront home for under $550,000 in today's market is almost unheard of. Whether you're looking for a primary residence, vacation home, or investment opportunity, this is your chance to own prime waterfront real estate at an incredible value. With a little vision and cosmetic updating, this home has the potential to become something truly spectacular. Don't miss this rare opportunity—schedule your private showing today before someone else turns this waterfront diamond in the rough into their dream home.
Pending
Price cut: $50K (7/29)
$499,900
13181 River View Dr, Lusby, MD 20657
3beds
2,084sqft
Single Family Residence
Built in 1971
0.28 Acres Lot
$-- Zestimate®
$240/sqft
$20/mo HOA
What's special
Waterfront homePrivate sandy beachBeautifully renovated bathroomsFresh paintSoaring ceilingsOpen layoutDesigner lighting
- 54 days
- 1,045
- 53
Zillow last checked:
Listing updated:
Listed by:
Mark Frisco Jr. 443-532-8776,
CENTURY 21 New Millennium 4439689595
Source: Bright MLS,MLS#: MDCA2029770
Facts & features
Interior
Bedrooms & bathrooms
- Bedrooms: 3
- Bathrooms: 3
- Full bathrooms: 3
- Main level bathrooms: 2
- Main level bedrooms: 2
Rooms
- Room types: Living Room, Primary Bedroom, Bedroom 2, Bedroom 3, Kitchen, Family Room, Foyer, Sun/Florida Room, Laundry, Bathroom 2, Bathroom 3
Primary bedroom
- Features: Flooring - Vinyl
- Level: Main
- Area: 208 Square Feet
- Dimensions: 13 X 16
Primary bedroom
- Level: Main
Bedroom 2
- Features: Flooring - Vinyl
- Level: Main
- Area: 176 Square Feet
- Dimensions: 11 X 16
Bedroom 3
- Features: Flooring - Carpet
- Level: Upper
- Area: 220 Square Feet
- Dimensions: 11 X 20
Bathroom 2
- Level: Main
Bathroom 3
- Level: Upper
Family room
- Level: Main
Foyer
- Level: Main
Kitchen
- Features: Flooring - Vinyl
- Level: Main
- Area: 160 Square Feet
- Dimensions: 8 X 20
Laundry
- Level: Main
Living room
- Features: Flooring - Vinyl, Fireplace - Wood Burning
- Level: Main
- Area: 325 Square Feet
- Dimensions: 13 X 25
Other
- Level: Main
Heating
- Heat Pump, Electric
Cooling
- Central Air, Heat Pump, Electric
Appliances
- Included: Oven/Range - Electric, Refrigerator, Microwave, Dishwasher, Dryer, Exhaust Fan, Cooktop, Washer, Water Heater, Electric Water Heater
- Laundry: Main Level, Dryer In Unit, Washer In Unit, Laundry Room
Features
- Kitchen - Galley, Entry Level Bedroom, Primary Bath(s), Bathroom - Tub Shower, Ceiling Fan(s), Dining Area, Family Room Off Kitchen, Walk-In Closet(s), Vaulted Ceiling(s)
- Flooring: Carpet, Wood, Vinyl
- Has basement: No
- Number of fireplaces: 1
- Fireplace features: Wood Burning
Interior area
- Total structure area: 2,084
- Total interior livable area: 2,084 sqft
- Finished area above ground: 2,084
- Finished area below ground: 0
Property
Parking
- Parking features: Off Street
Accessibility
- Accessibility features: Other
Features
- Levels: Two
- Stories: 2
- Exterior features: Balcony
- Pool features: None
- Has view: Yes
- View description: Water, River, Scenic Vista, Trees/Woods
- Has water view: Yes
- Water view: Water,River
- Waterfront features: Rip-Rap, Canoe/Kayak, Fishing Allowed, Private Access, Swimming Allowed, River
- Body of water: Patuxent River
- Frontage length: Water Frontage Ft: 80
Lot
- Size: 0.28 Acres
- Features: Corner Lot, Wooded, Bulkheaded
Details
- Additional structures: Above Grade, Below Grade
- Parcel number: 0501073788
- Zoning: R
- Special conditions: Standard
Construction
Type & style
- Home type: SingleFamily
- Architectural style: Contemporary
- Property subtype: Single Family Residence
Materials
- Wood Siding
- Foundation: Slab
Condition
- Below Average
- New construction: No
- Year built: 1971
Details
- Builder model: CUSTOM CONTEMP.
Utilities & green energy
- Sewer: On Site Septic
- Water: Well
- Utilities for property: Broadband, Cable
Community & HOA
Community
- Subdivision: Drum Point
HOA
- Has HOA: Yes
- Amenities included: Beach Access
- HOA fee: $240 annually
- HOA name: DRUM POINT
Location
- Region: Lusby
Financial & listing details
- Price per square foot: $240/sqft
- Tax assessed value: $500,900
- Annual tax amount: $5,598
- Date on market: 7/29/2026
- Listing agreement: Exclusive Right To Sell
- Listing terms: Cash,Conventional,FHA,VA Loan,USDA Loan,Other
- Ownership: Fee Simple
Estimated market value
Not available
Estimated sales range
Not available
Not available
Price history
| Date | Event | Price |
|---|---|---|
| 8/28/2026 | Pending sale | $499,900$240/sqft |
Source:  Bright MLS #MDCA2029770 Report a problem Bright MLS #MDCA2029770 Report a problem | ||
| 7/29/2026 | Price change | $499,900-9.1%$240/sqft |
Source: Bright MLS #MDCA2029072 Report a problem | ||
| 7/8/2026 | Listed for sale | $549,900-6.5%$264/sqft |
Source: Bright MLS #MDCA2029072 Report a problem | ||
| 7/8/2026 | Listing removed | $588,000$282/sqft |
Source: Bright MLS #MDCA2027940 Report a problem | ||
| 6/17/2026 | Listed for sale | $588,000+89.7%$282/sqft |
Source: Bright MLS #MDCA2027940 Report a problem | ||
| 1/31/2002 | Sold | $310,000$149/sqft |
Source: Public Record Report a problem | ||
Public tax history
| Year | Property taxes | Tax assessment |
|---|---|---|
| 2025 | $5,585 +12.3% | $480,833 +4.4% |
| 2024 | $4,972 +8.6% | $460,767 +4.6% |
| 2023 | $4,579 +1.2% | $440,700 |
| 2022 | $4,526 +1.2% | $440,700 +2.4% |
| 2021 | $4,473 +0.7% | $430,500 +1.2% |
| 2020 | $4,441 -0.5% | $425,400 |
| 2019 | $4,462 | $425,400 |
| 2018 | $4,462 -8.8% | $425,400 -7.5% |
| 2017 | $4,895 -13.6% | $460,100 +2.3% |
| 2016 | $5,667 | $449,833 +2.3% |
| 2015 | $5,667 | $439,567 +2.4% |
| 2014 | $5,667 | $429,300 |
| 2013 | -- | $429,300 |
| 2012 | -- | $429,300 -21.3% |
| 2011 | -- | $545,260 |
| 2010 | -- | $545,260 |
| 2009 | -- | $545,260 -1.1% |
| 2008 | -- | $551,200 +13.5% |
| 2007 | -- | $485,682 +15.6% |
| 2006 | -- | $420,166 +18.5% |
| 2005 | -- | $354,650 +6.5% |
| 2004 | -- | $333,056 +6.9% |
| 2003 | -- | $311,463 +7.4% |
| 2002 | -- | $289,870 +0.4% |
| 2001 | -- | $288,832 |
Find assessor info on the county website
Monthly payment
Est. payment
Payment breakdown
Explore the cost of this home by adjusting the details. Changes won't be saved.Climate risks
Neighborhood: 20657
Nearby schools
Schools provided by the listing agent
- Elementary: Dowell
- Middle: Mill Creek
- High: Patuxent
- District: Calvert County Public Schools
Source: Bright MLS. This data may not be complete. We recommend contacting the local school district to confirm school assignments for this home.
Similar homes
- $405,0003 bd3 ba1.5k sqftDrum Point, Lusby, MD 20657For Sale

 MLS ID #MDCA2030536, Jan Kleponis, O'Brien Realty ERA Powered. Bright MLS
 - $489,9004 bd2 ba1.7k sqft12641 Calvert Ct, Lusby, MD 20657For Sale
 MLS ID #MDCA2030260, Ryan Hutchins, Hutchins Properties. Bright MLS
 - $499,9004 bd3 ba3k sqft1805 Rudolph Ln, Lusby, MD 20657For Sale
 MLS ID #MDCA2030688, Mrs. Pamela Scrivener, O'Brien Realty ERA Powered. Bright MLS
 - $535,0003 bd2 ba1.4k sqft262 Elkins Ln, Lusby, MD 20657For Sale
 MLS ID #MDCA2028970, Meighan Sweeney, Cummings & Co. Realtors. Bright MLS
 - $450,0003 bd3 ba1.7k sqft494 Dogwood Dr, Lusby, MD 20657For SaleMLS ID #MDCA2030208, Becky King, Home Towne Real Estate. Bright MLS
- $549,0005 bd3 ba3k sqft547 Beech Dr, Lusby, MD 20657For SaleMLS ID #MDCA2029784, Alex Burrell-Hodges, Cottage Street Realty LLC. Bright MLS
- $525,0004 bd3 ba2.6k sqft278 Valerie Ln, Lusby, MD 20657For SaleMLS ID #MDCA2026996, Ari Musliu, Redfin Corp. Bright MLS
- $399,9003 bd2 ba2k sqft426 Seagull Ln, Lusby, MD 20657For SaleMLS ID #MDCA2029922, Conor Stueckler, Keller Williams Flagship. Bright MLS
- $487,9954 bd3 ba2.3k sqft1206 Cordova Dr, Lusby, MD 20657For SaleMLS ID #MDCA2026394, Tina Marie Biggs, EXP Realty, LLC. Bright MLS
- $449,0003 bd3 ba1.8k sqft11624 Deadwood Dr, Lusby, MD 20657For SaleMLS ID #MDCA2025190, Ricardo Vasquez, RLAH @properties. Bright MLS
- $395,0003 bd3 ba1.3k sqft12687 Cheyenne Trl, Lusby, MD 20657For SaleMLS ID #MDCA2029586, Tracy Trammel, Metro City Realty. Bright MLS
- $524,9004 bd2 ba2.6k sqft10951 Poplar Dr, Lusby, MD 20657For SaleMLS ID #MDCA2029136, Bill Oosterink, CENTURY 21 New Millennium. Bright MLS
- $385,0003 bd3 ba1.7k sqft991 Cherokee Ct, Lusby, MD 20657For SaleMLS ID #MDCA2030298, Scott McInerney, RE/MAX One. Bright MLS
- $450,0004 bd3 ba2.4k sqft2767 Cove Lake St, Lusby, MD 20657For SaleMLS ID #MDCA2025600, Lindsey Burch, Samson Properties. Bright MLS
- $440,0004 bd4 ba2.7k sqft701 Hickok Trl, Lusby, MD 20657For SaleMLS ID #MDCA2030500, Jessica Shipman, CENTURY 21 New Millennium. Bright MLS
- $399,9003 bd3 ba2.1k sqft11510 Ventura Trl, Lusby, MD 20657For SaleMLS ID #MDCA2029786, Samantha Bowling, Samson Properties. Bright MLS
- $390,0004 bd3 ba2.4k sqft2725 Cove Point Rd, Lusby, MD 20657For SaleMLS ID #MDCA2030072, Clint Auman, EXP Realty, LLC. Bright MLS
- $369,9003 bd3 ba1.8k sqft11516 Deadwood Dr, Lusby, MD 20657For SaleMLS ID #MDCA2029718, Mark Frisco Jr., CENTURY 21 New Millennium. Bright MLS
- $399,0004 bd3 ba1.6k sqft348 Little Bear Ln, Lusby, MD 20657For SaleMLS ID #MDCA2029182, Jesieryl Hartzer, CENTURY 21 New Millennium. Bright MLS
- $500,0004 bd3 ba1.8k sqft23655 Daniel Farm Ln, Hollywood, MD 20636For SaleMLS ID #MDSM2032922, DJ Hayes, RLAH @properties. Bright MLS
